
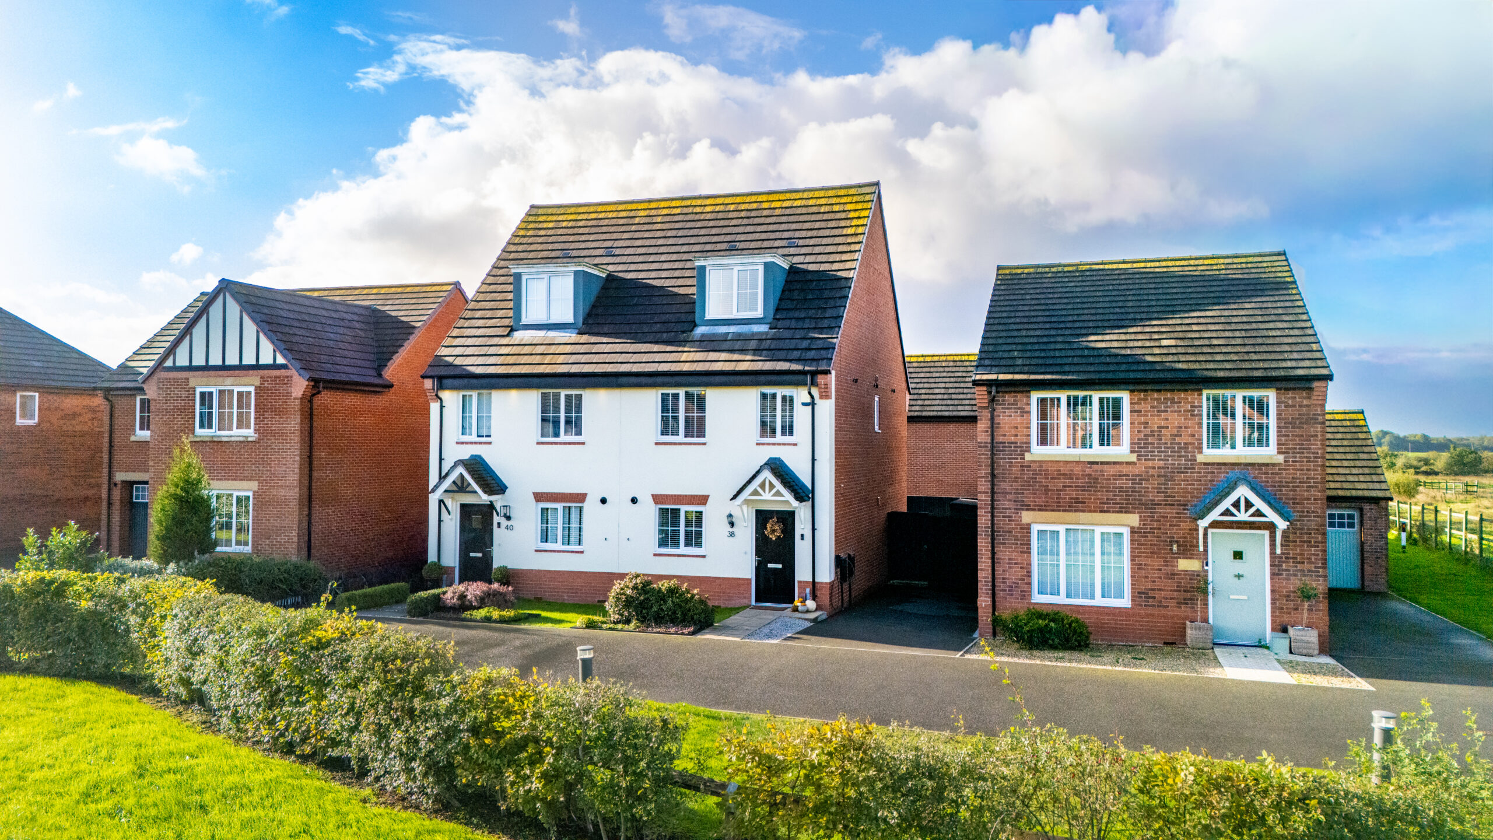
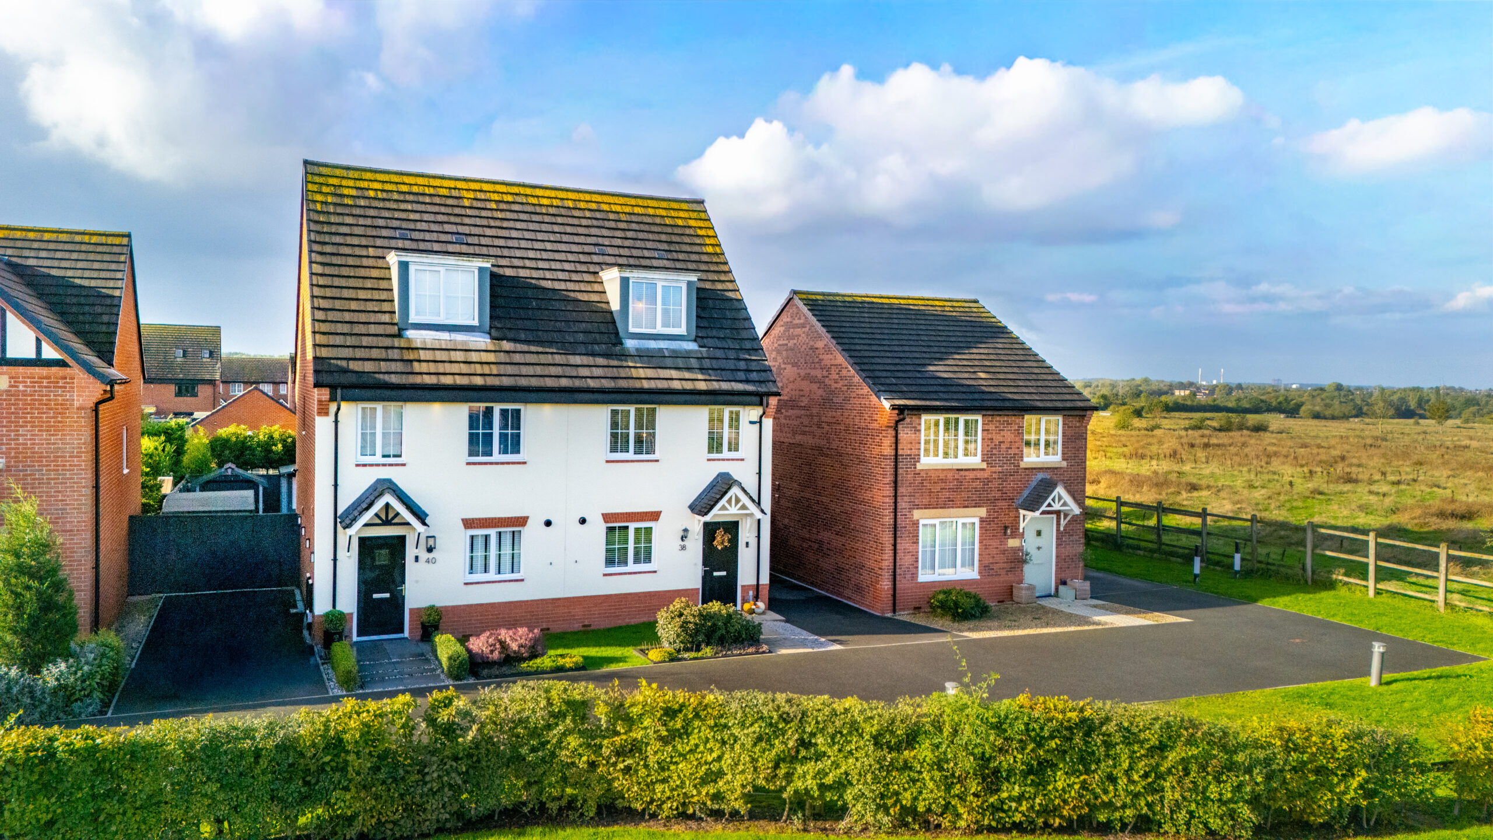
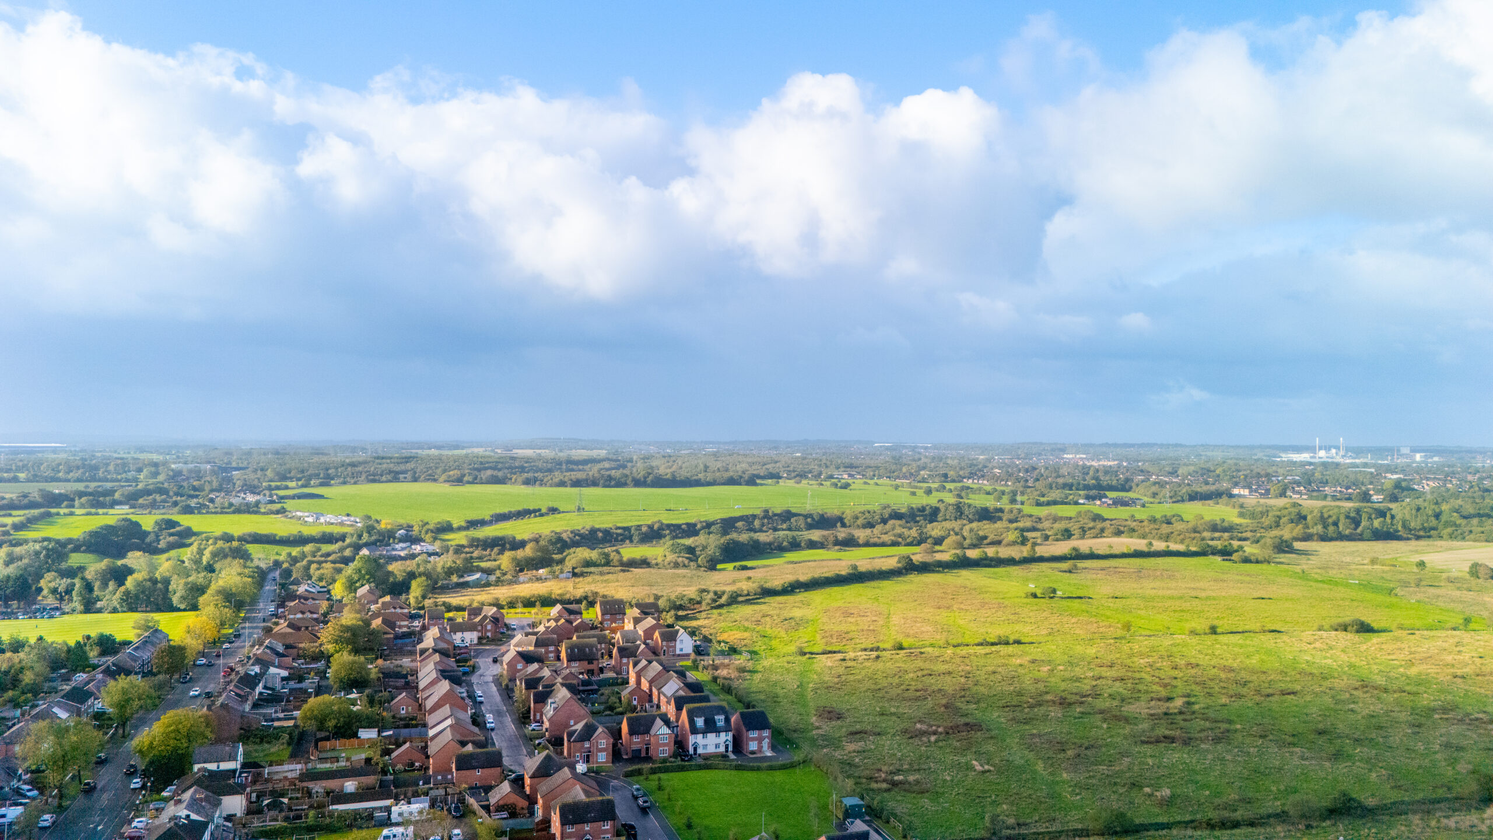
Racey Estates are delighted to introduce this beautifully presented three-bedroom townhouse, situated on Brimstone Drive in Newton-le-Willows. Located on a private shared driveway with no through traffic, the property enjoys a pleasant position overlooking open green space, with open farmland at the end of the road. This appealing setting offers an attractive combination of open surroundings and a quieter residential environment.
This property is ideally positioned approximately a short drive from Newton-le-Willows High Street, which offers a selection of independent shops, cafés, pubs and restaurants. Local supermarkets, schools and everyday amenities are also within easy reach.
For commuters, the property benefits from convenient access to the M6 and M62 motorway networks, providing connections towards Manchester, Liverpool and the wider North West. Newton-le-Willows railway station also offers connections to surrounding towns and cities, making this an appealing location for families and professionals alike.
Ground Floor
Welcoming Entrance Hall
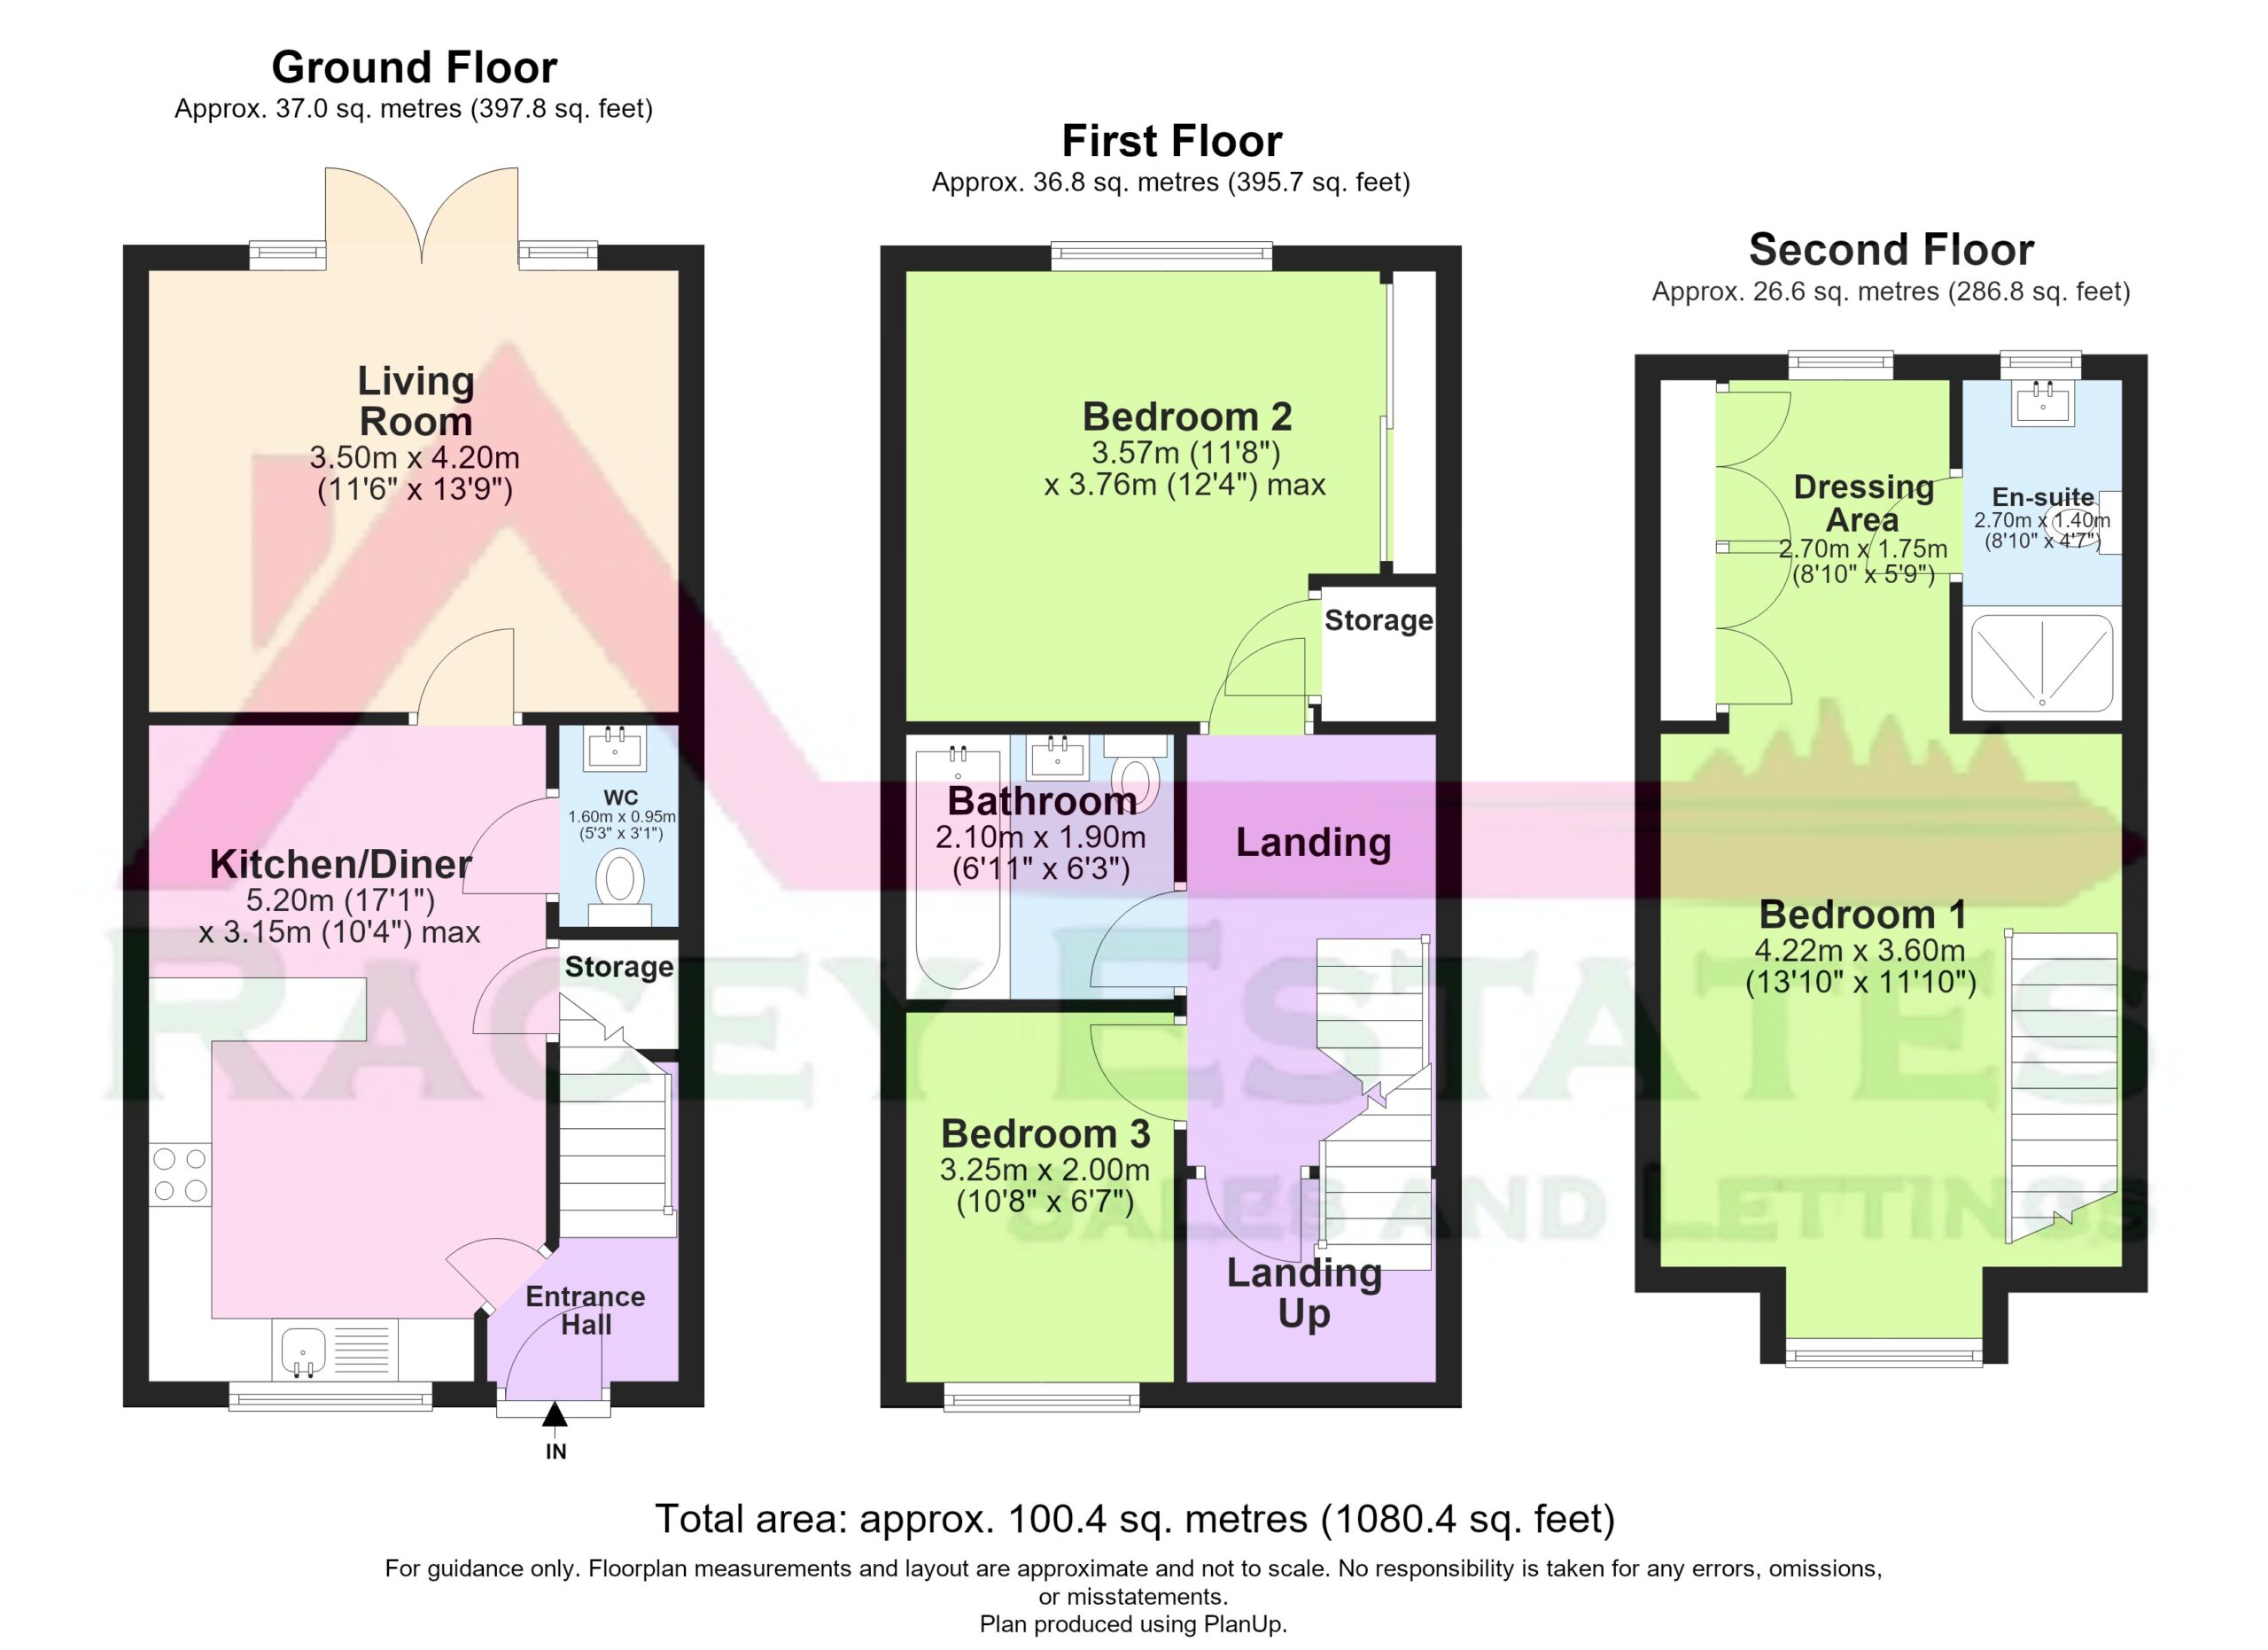
The entrance hall provides access to the main ground floor accommodation, with stairs leading to the upper floors and useful storage space.
Kitchen & Dining Area
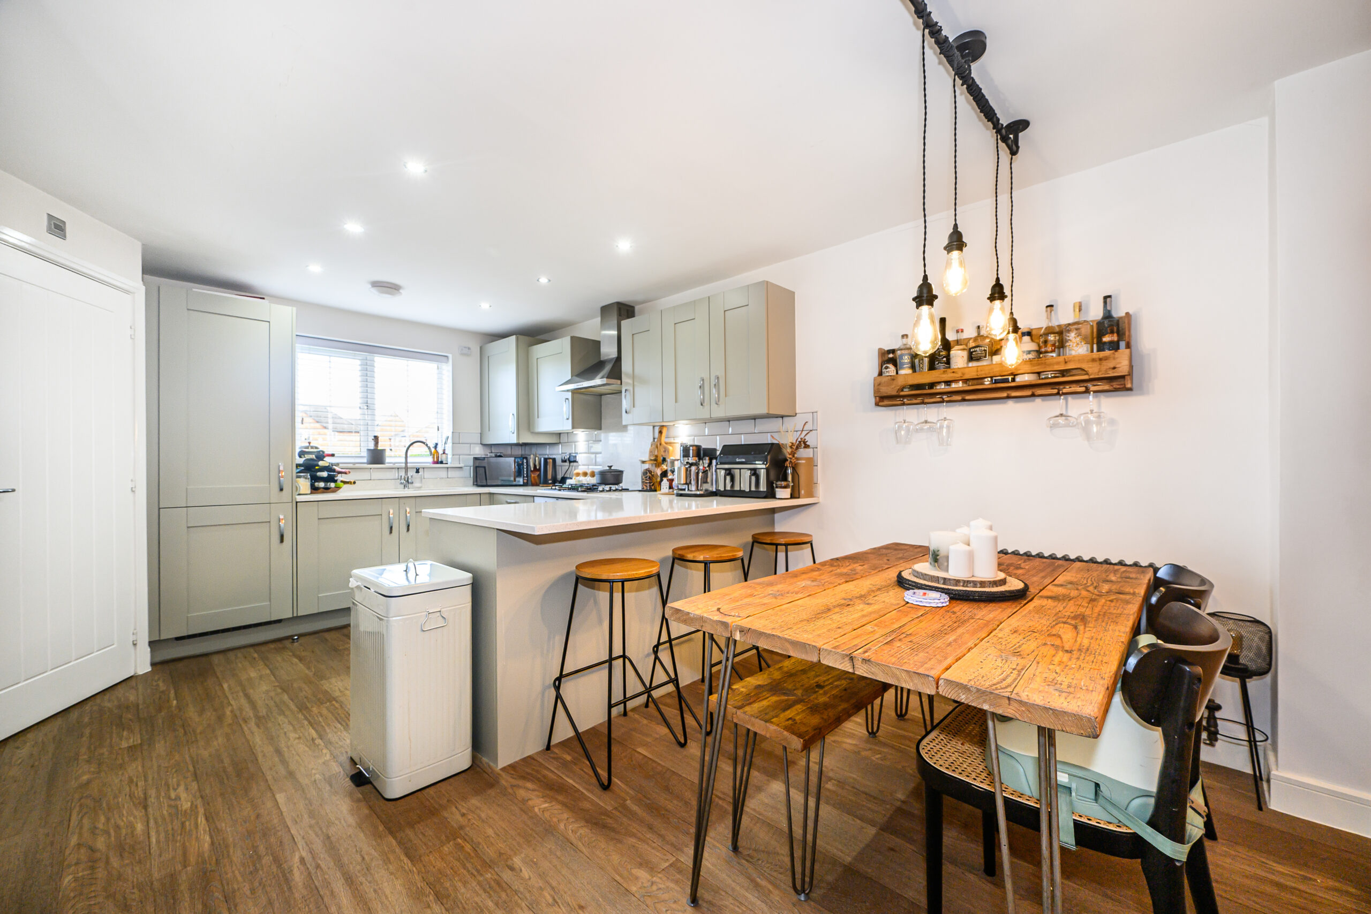
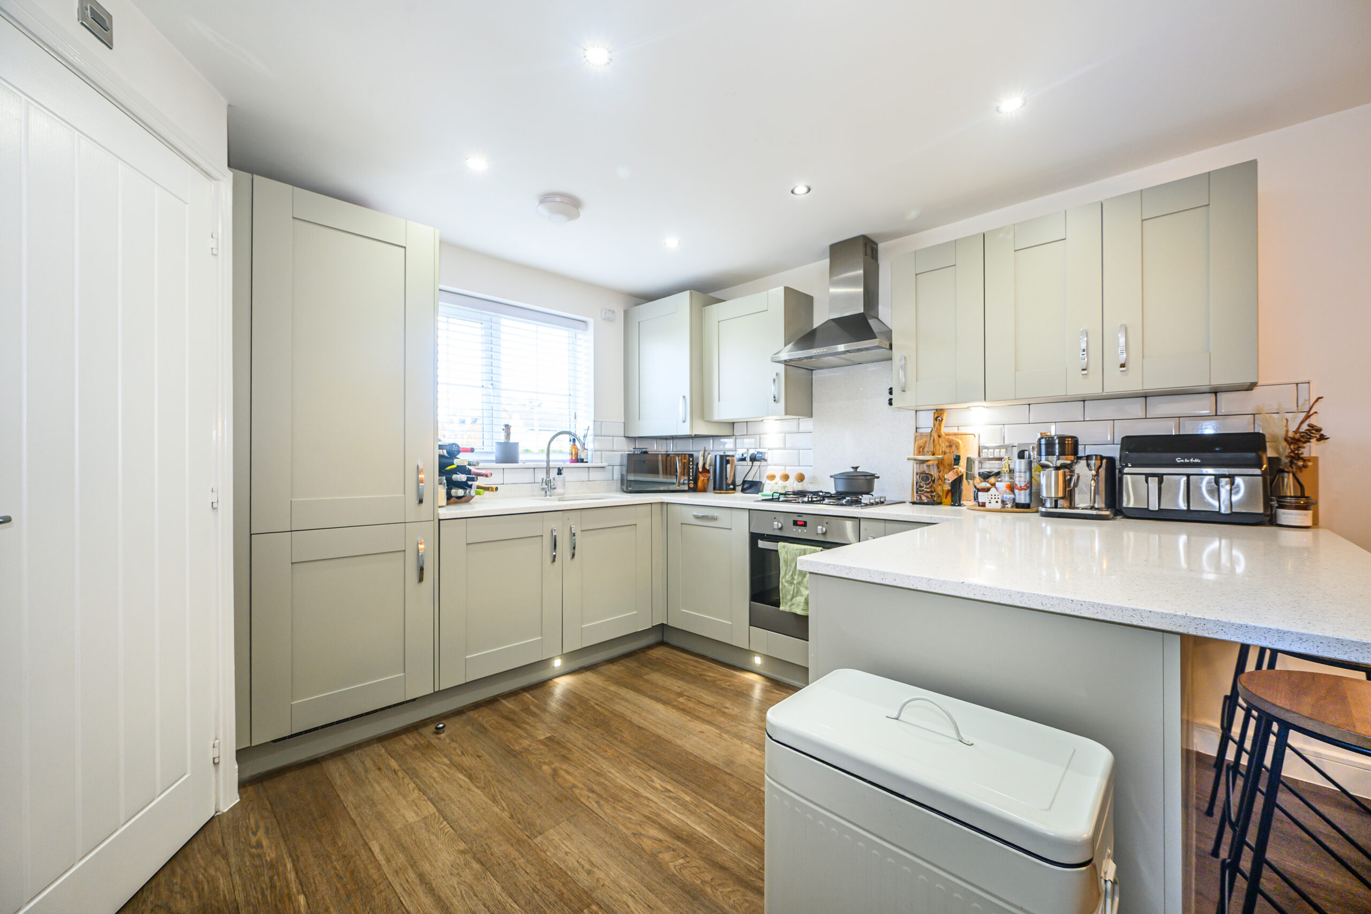
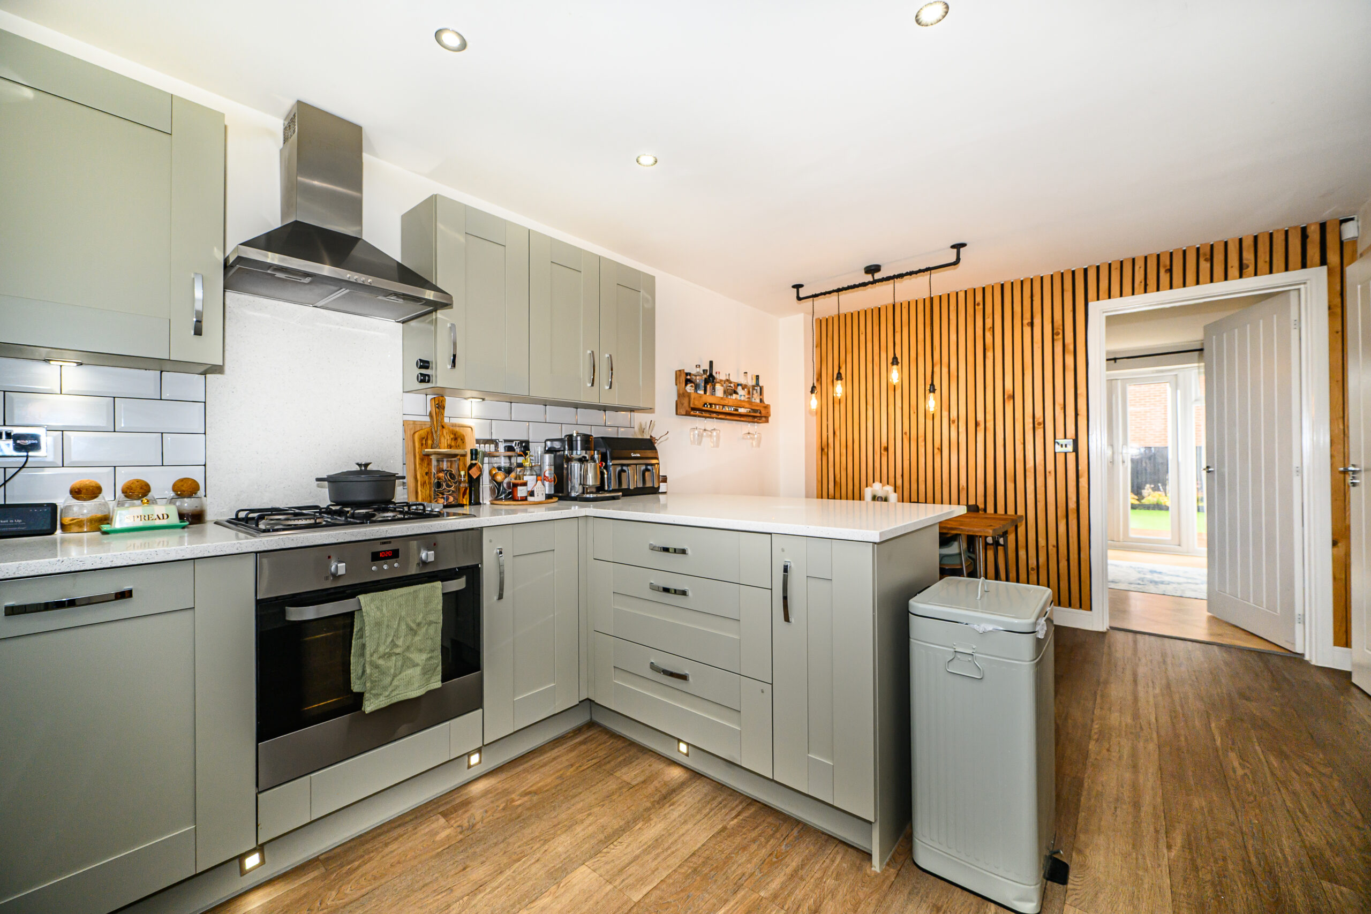
The property boasts a beautiful open-plan kitchen and dining area, featuring a stylish fitted kitchen with shaker-style cupboard doors, ample storage and a convenient breakfast bar, perfect for casual dining and socialising. The adjoining dining space is enhanced by decorative wall panelling, adding character and a modern finish. Together, these areas create a fantastic sociable space for everyday family life and entertaining guests.
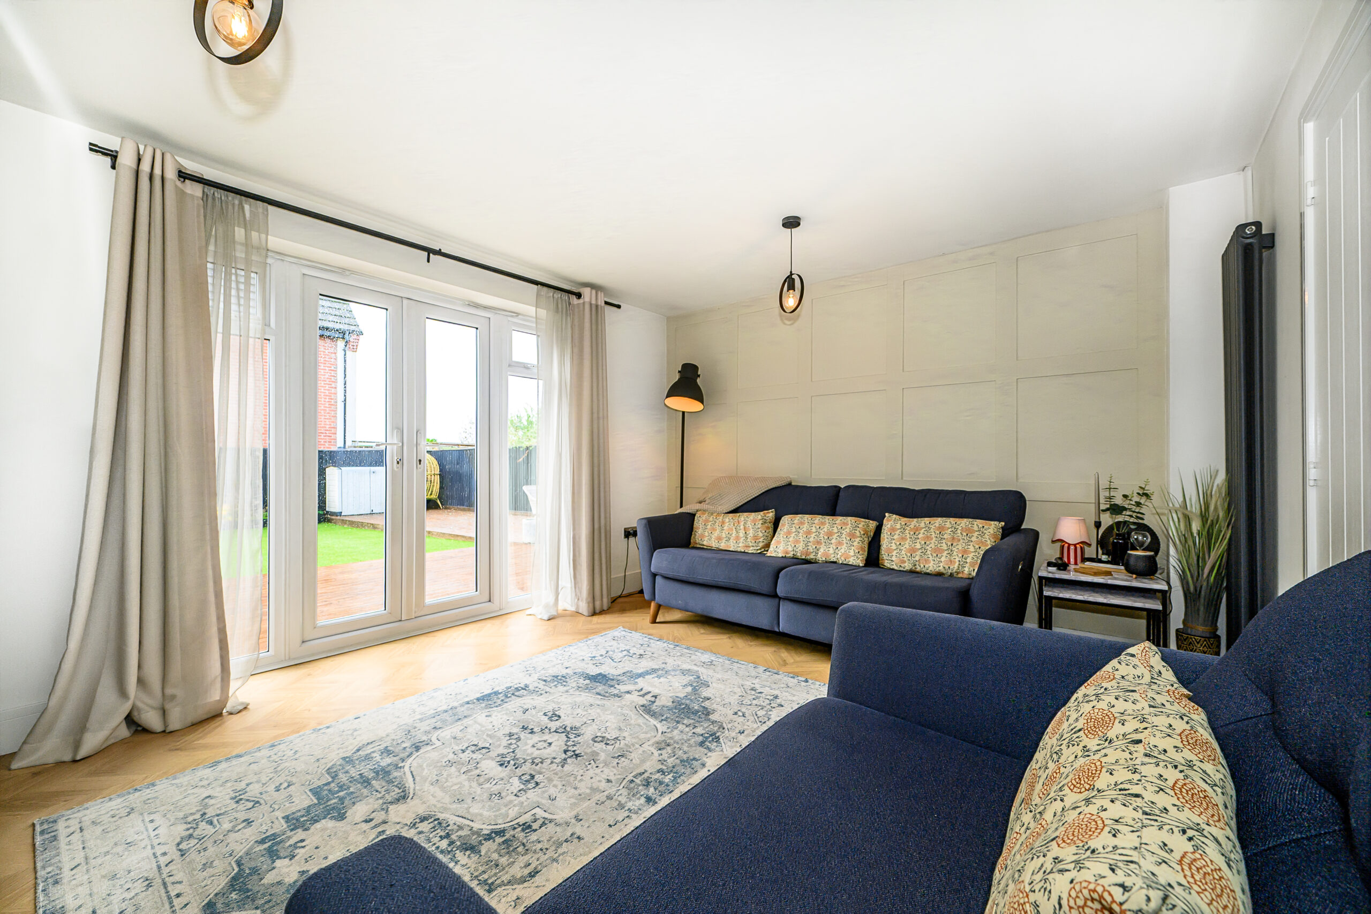
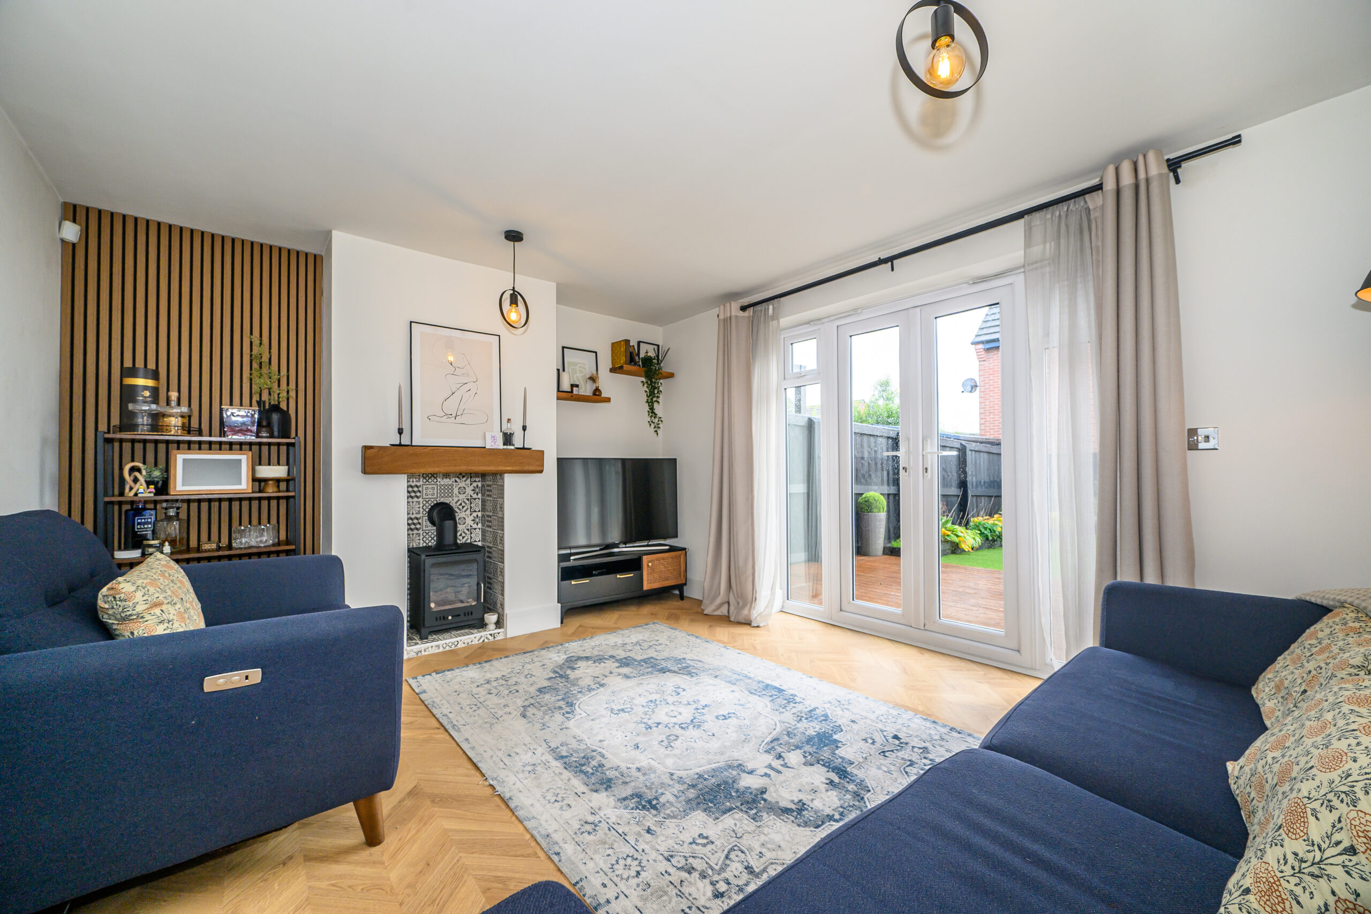
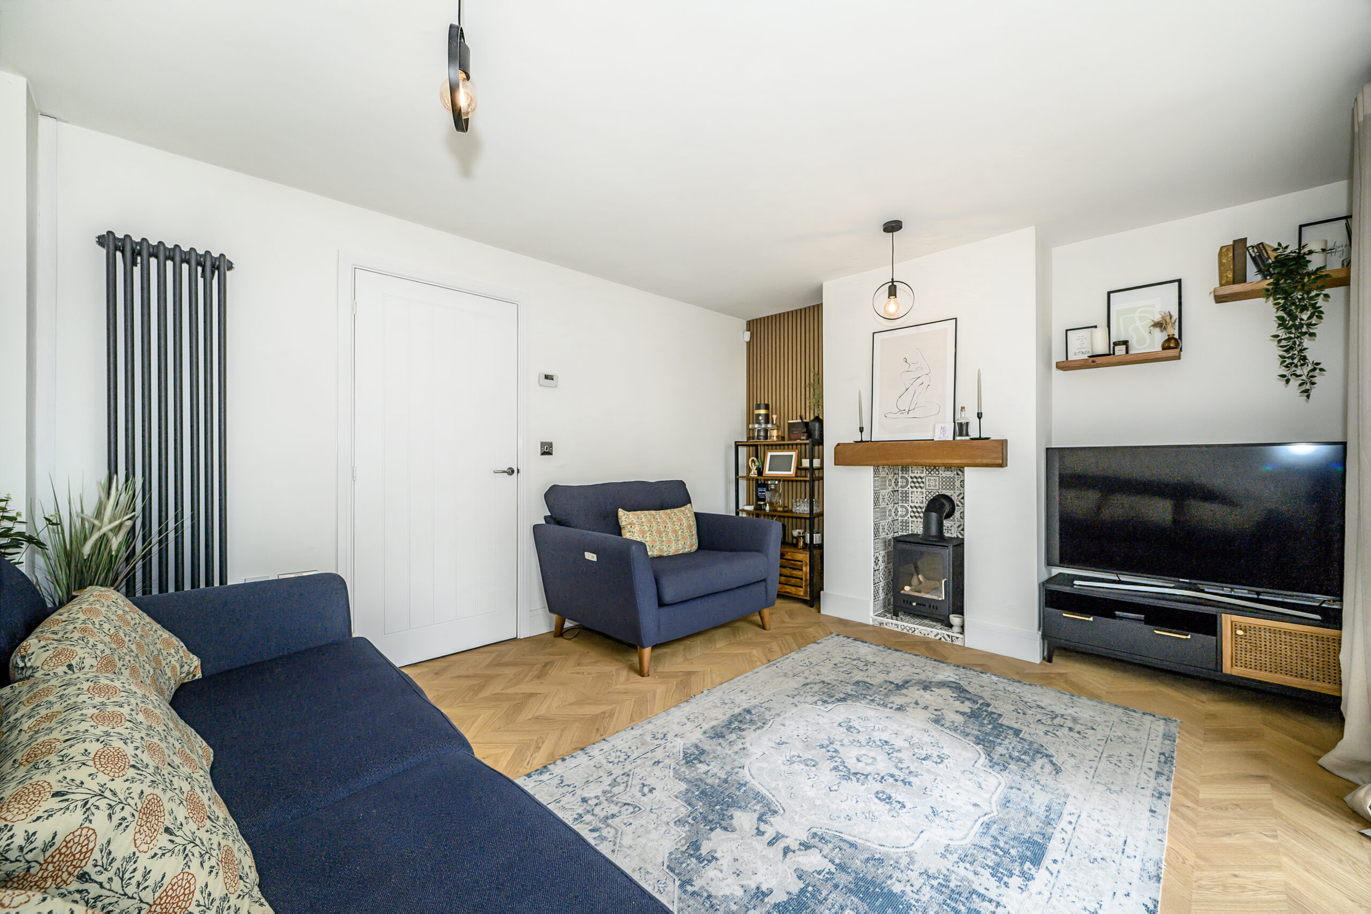
Spacious Living Room
A comfortable and inviting living room offering an excellent space to relax with family or entertain guests. The room benefits from a traditional log burner, creating an attractive focal point and adding character and warmth to the space.
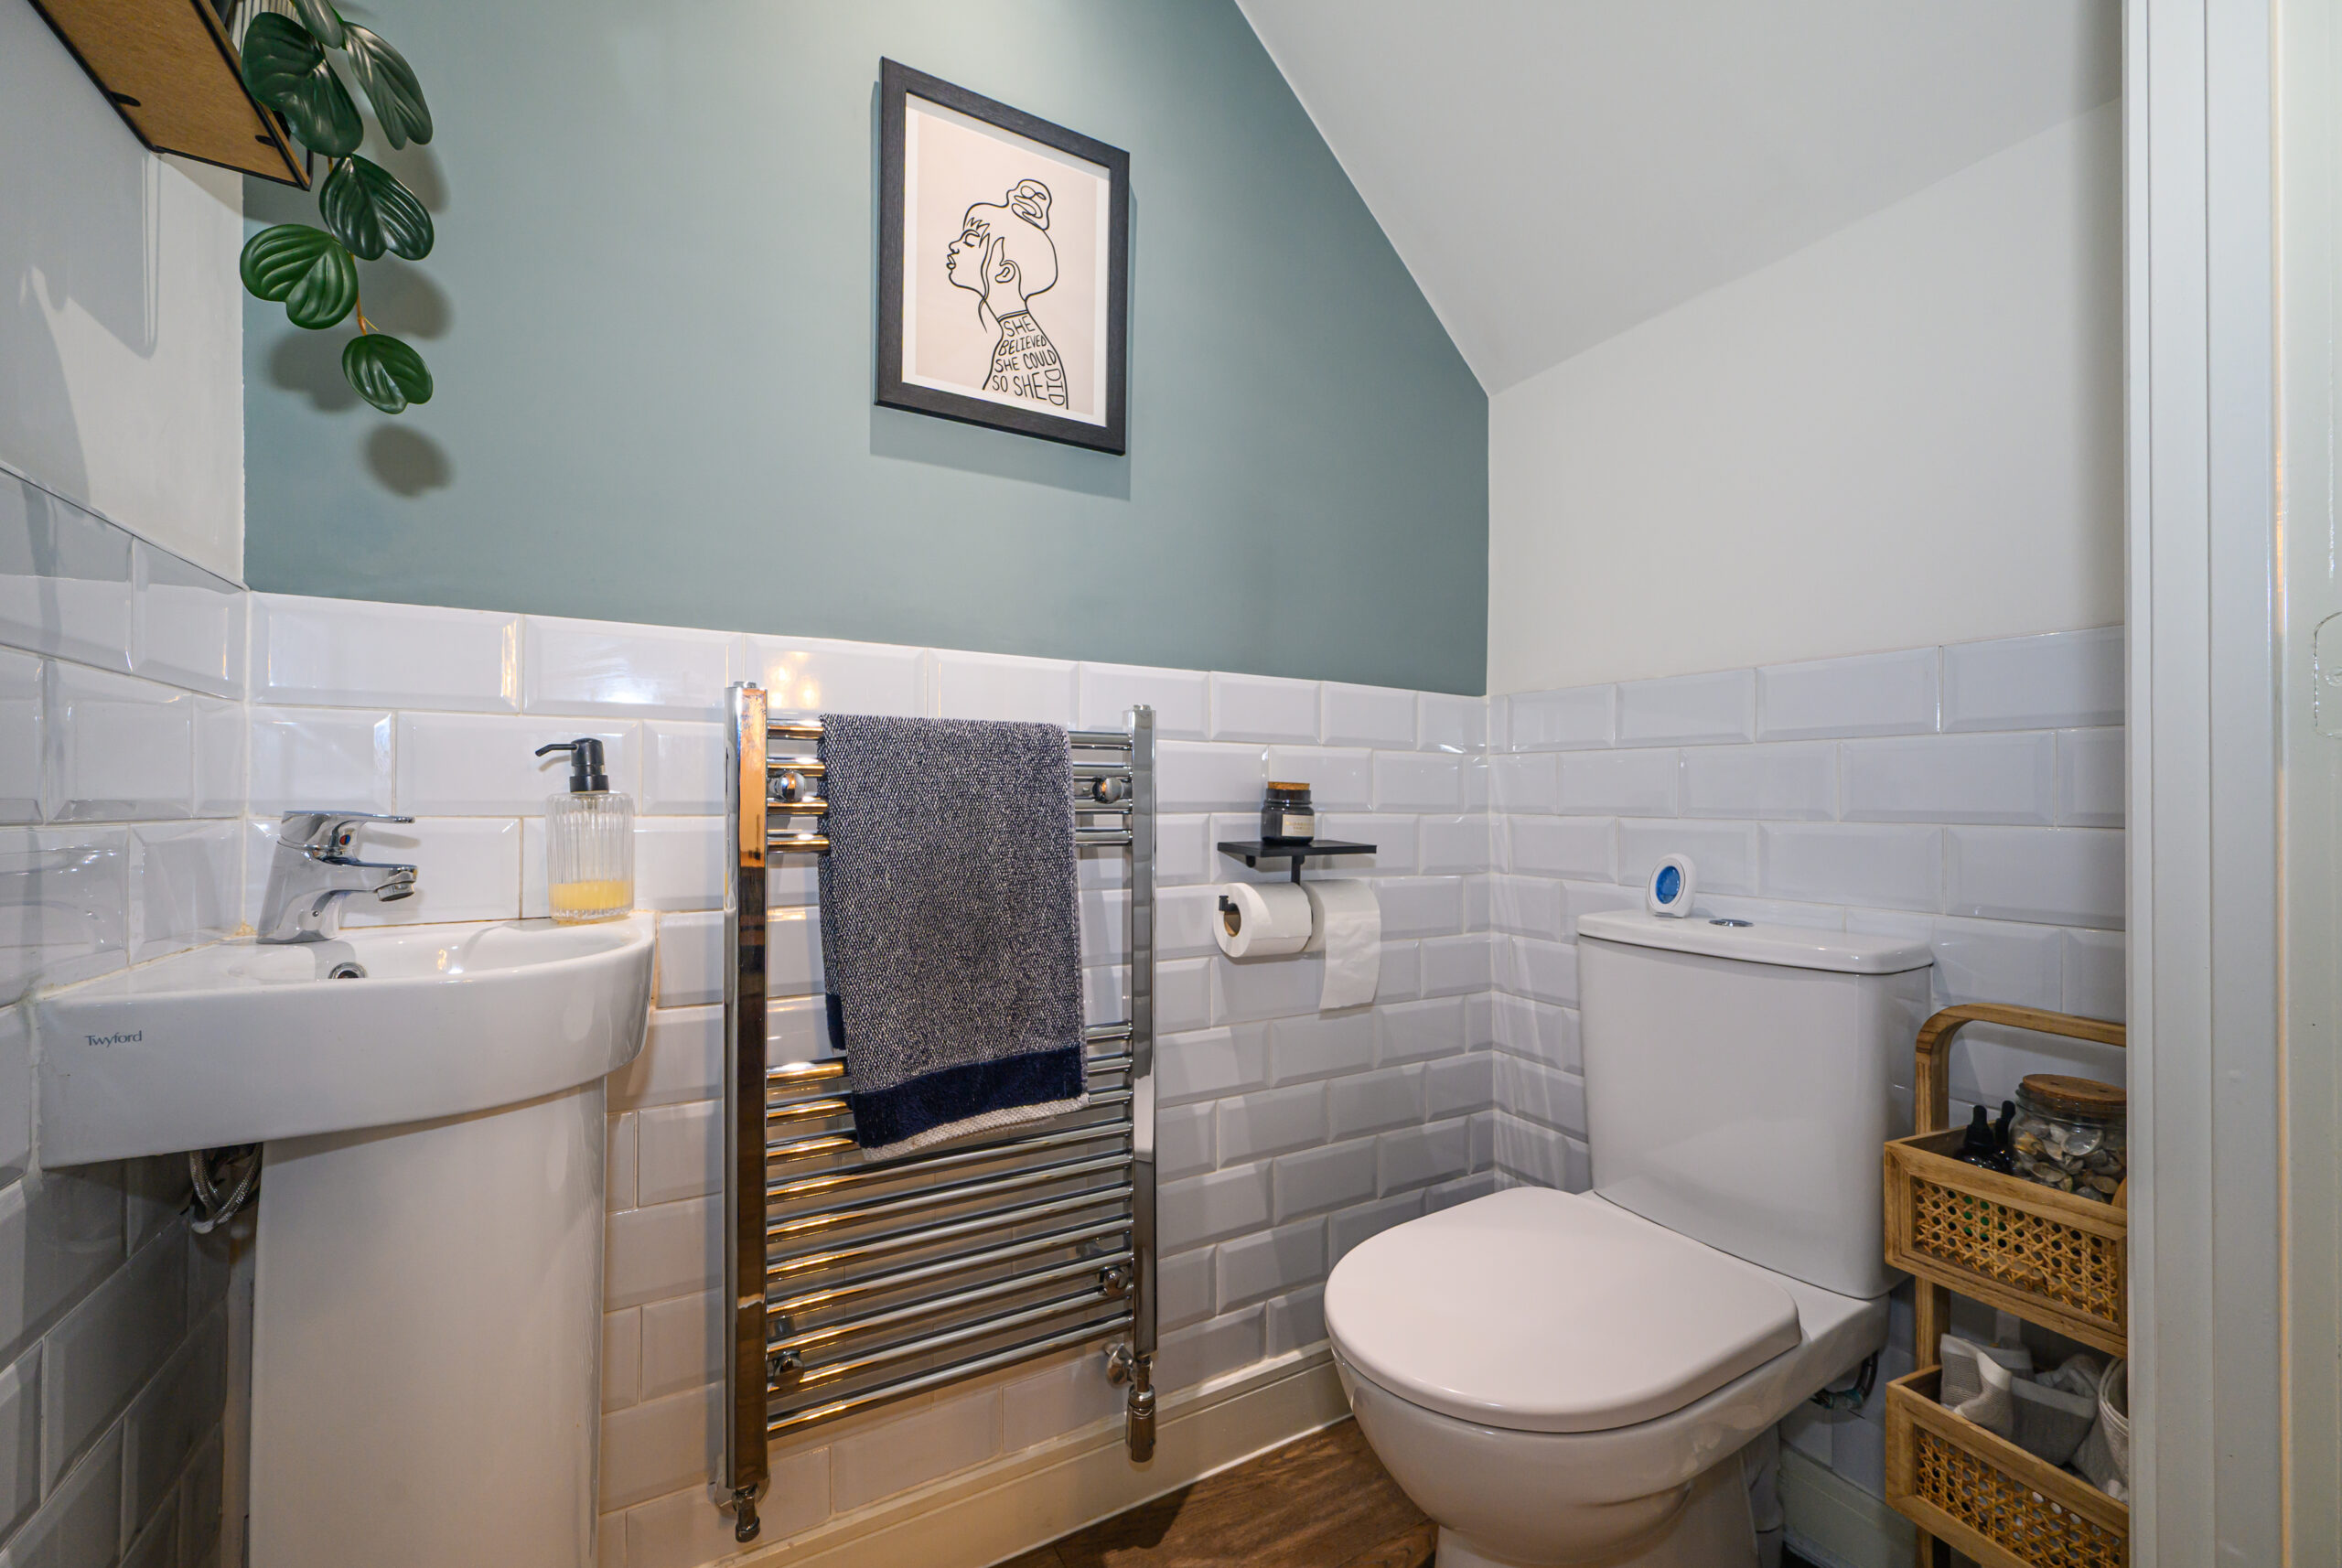
Ground Floor WC
A convenient downstairs WC, ideal for guests and everyday family use.
First Floor
Bedroom Two
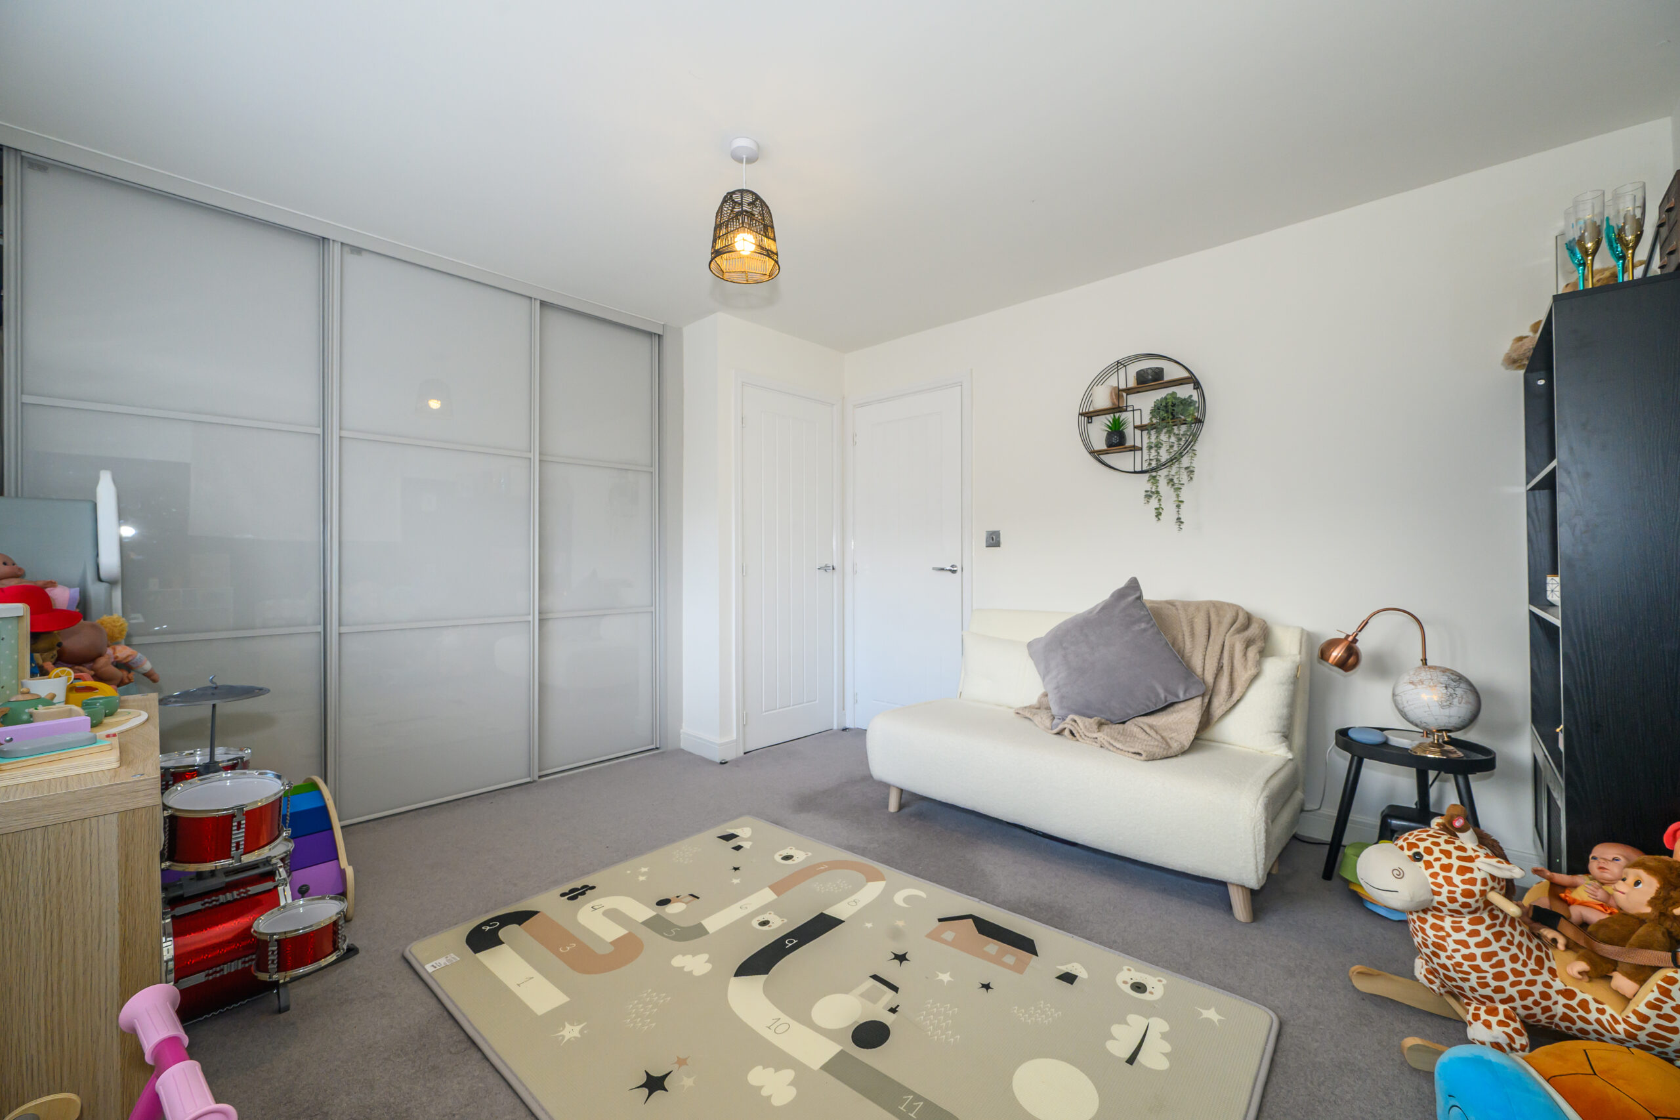
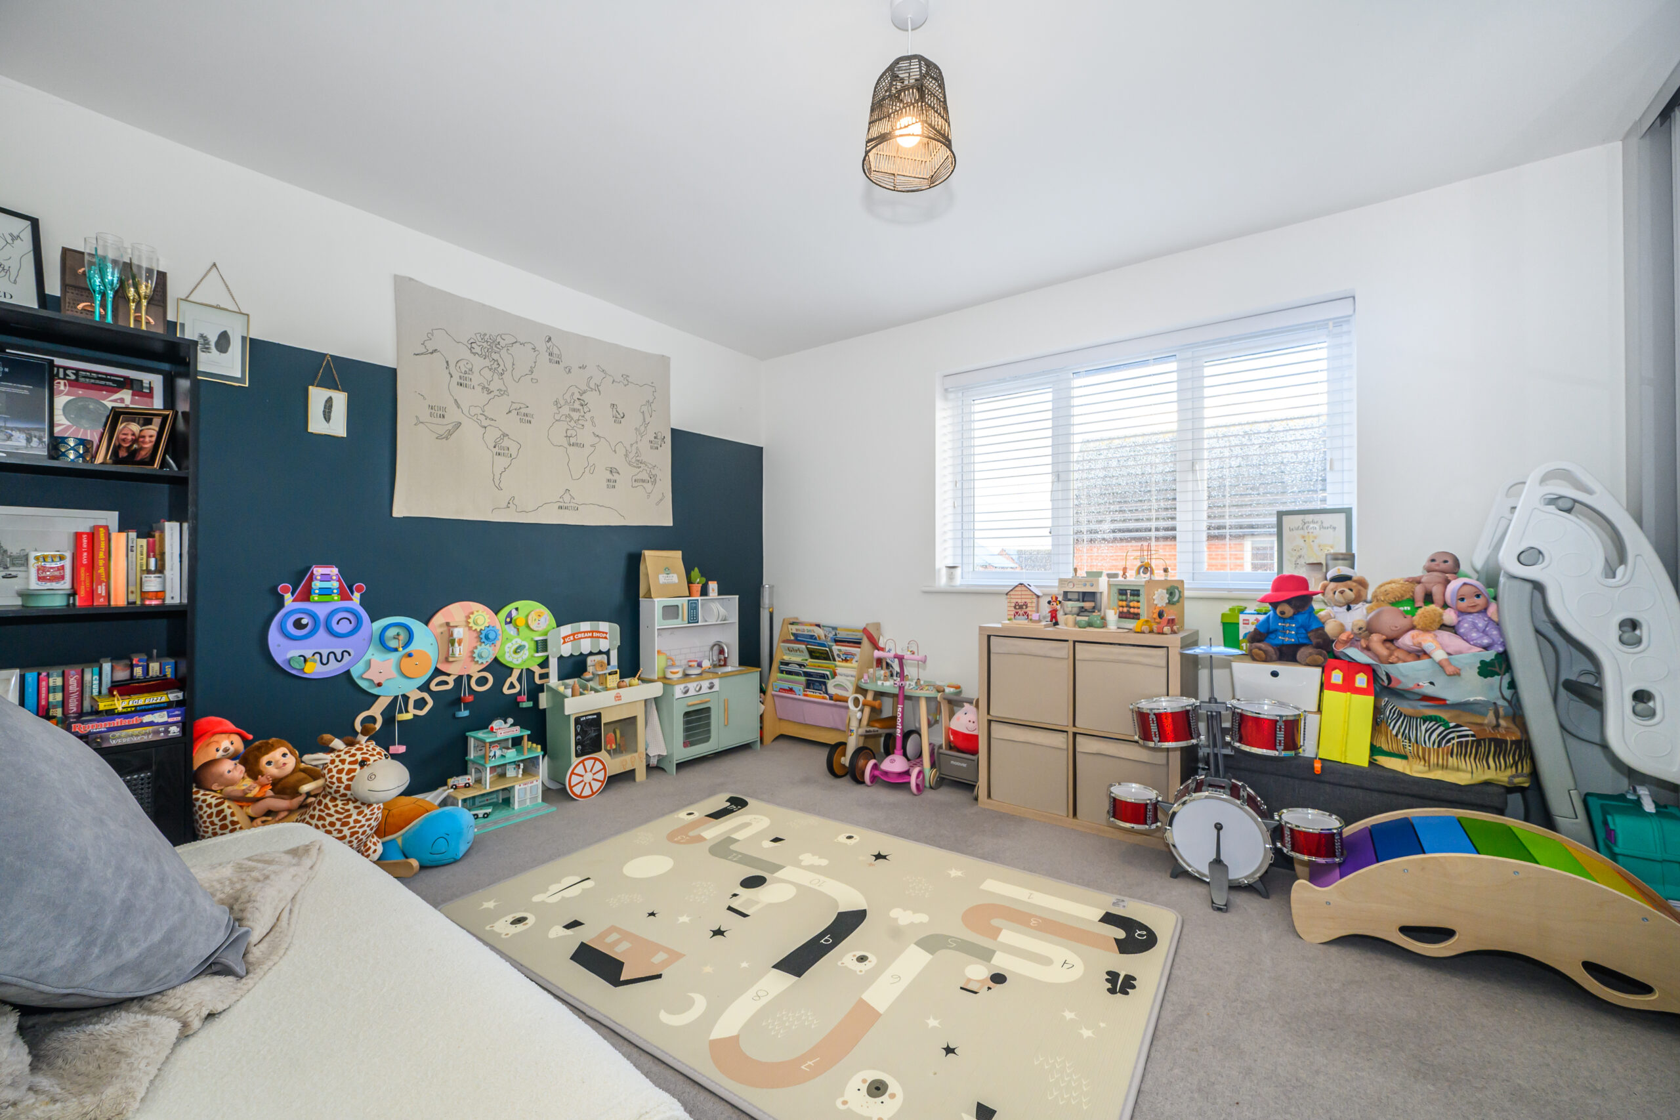
A generously proportioned bedroom offering plenty of space for bedroom furniture. The room benefits from a built-in wardrobe and additional built-in storage, making it a practical and comfortable space for family members, guests or use as a second bedroom.
Bedroom Three
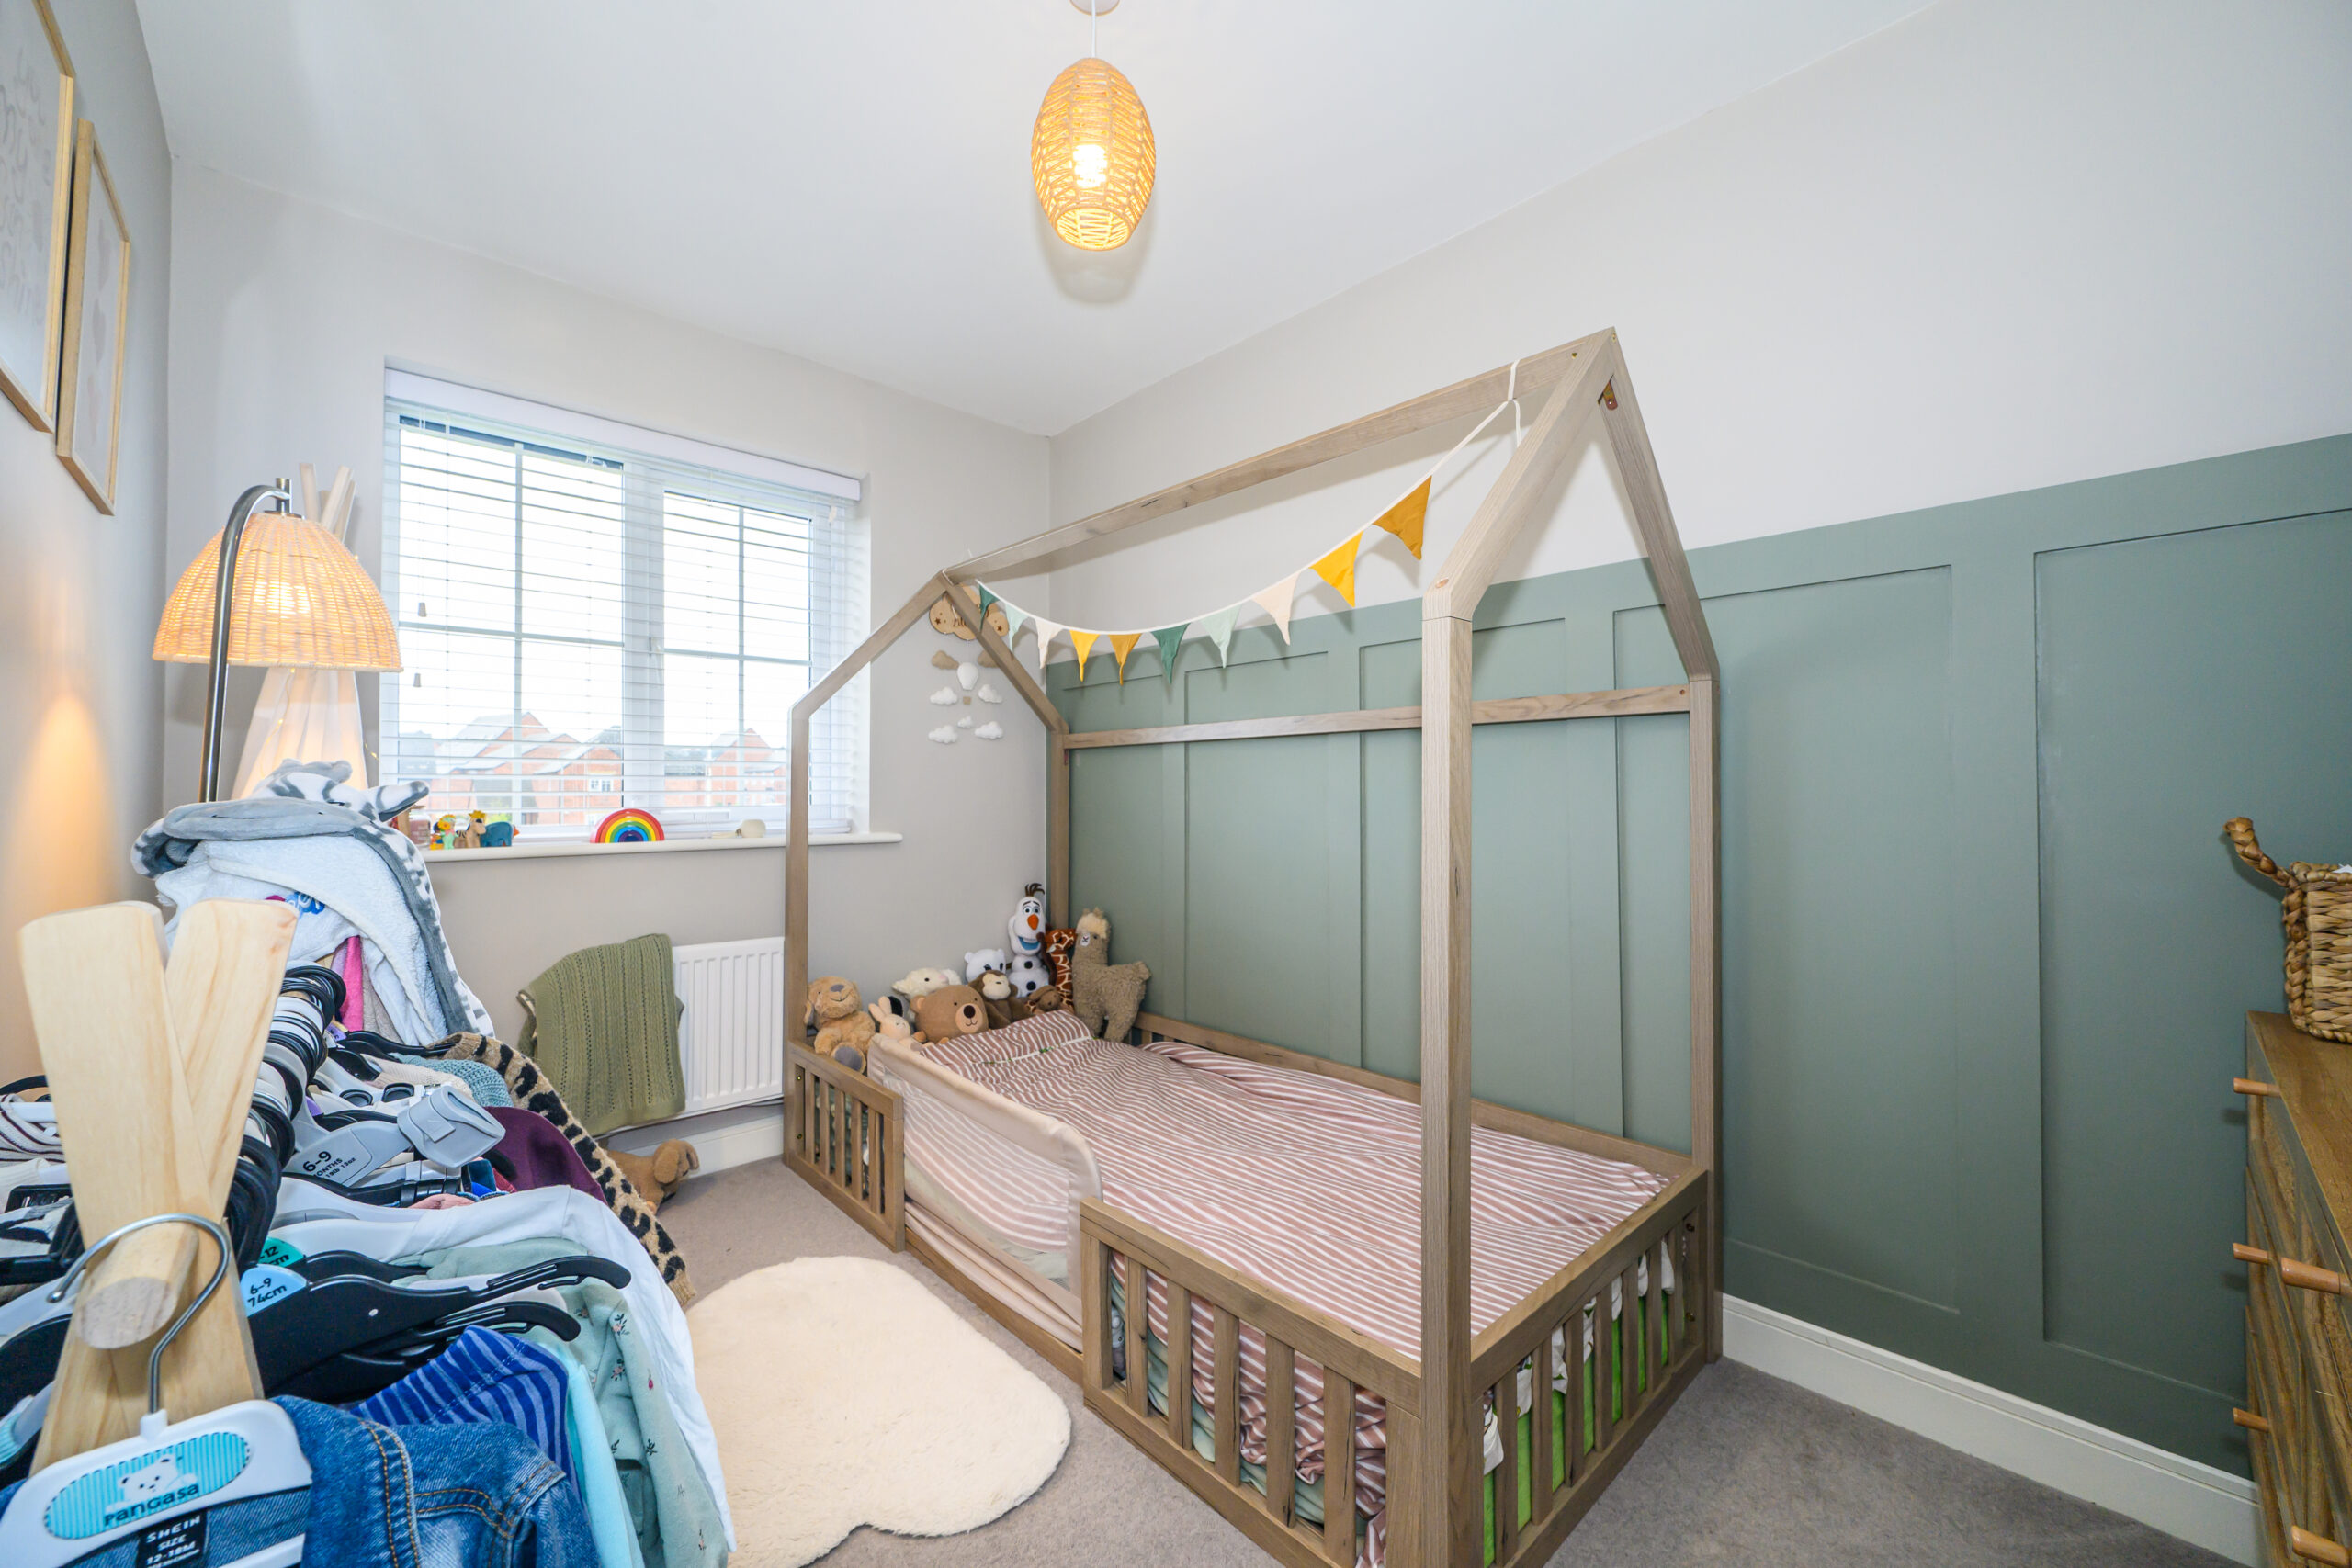
A versatile additional bedroom, ideal for a child’s room, guest accommodation, nursery or home office.
Family Bathroom
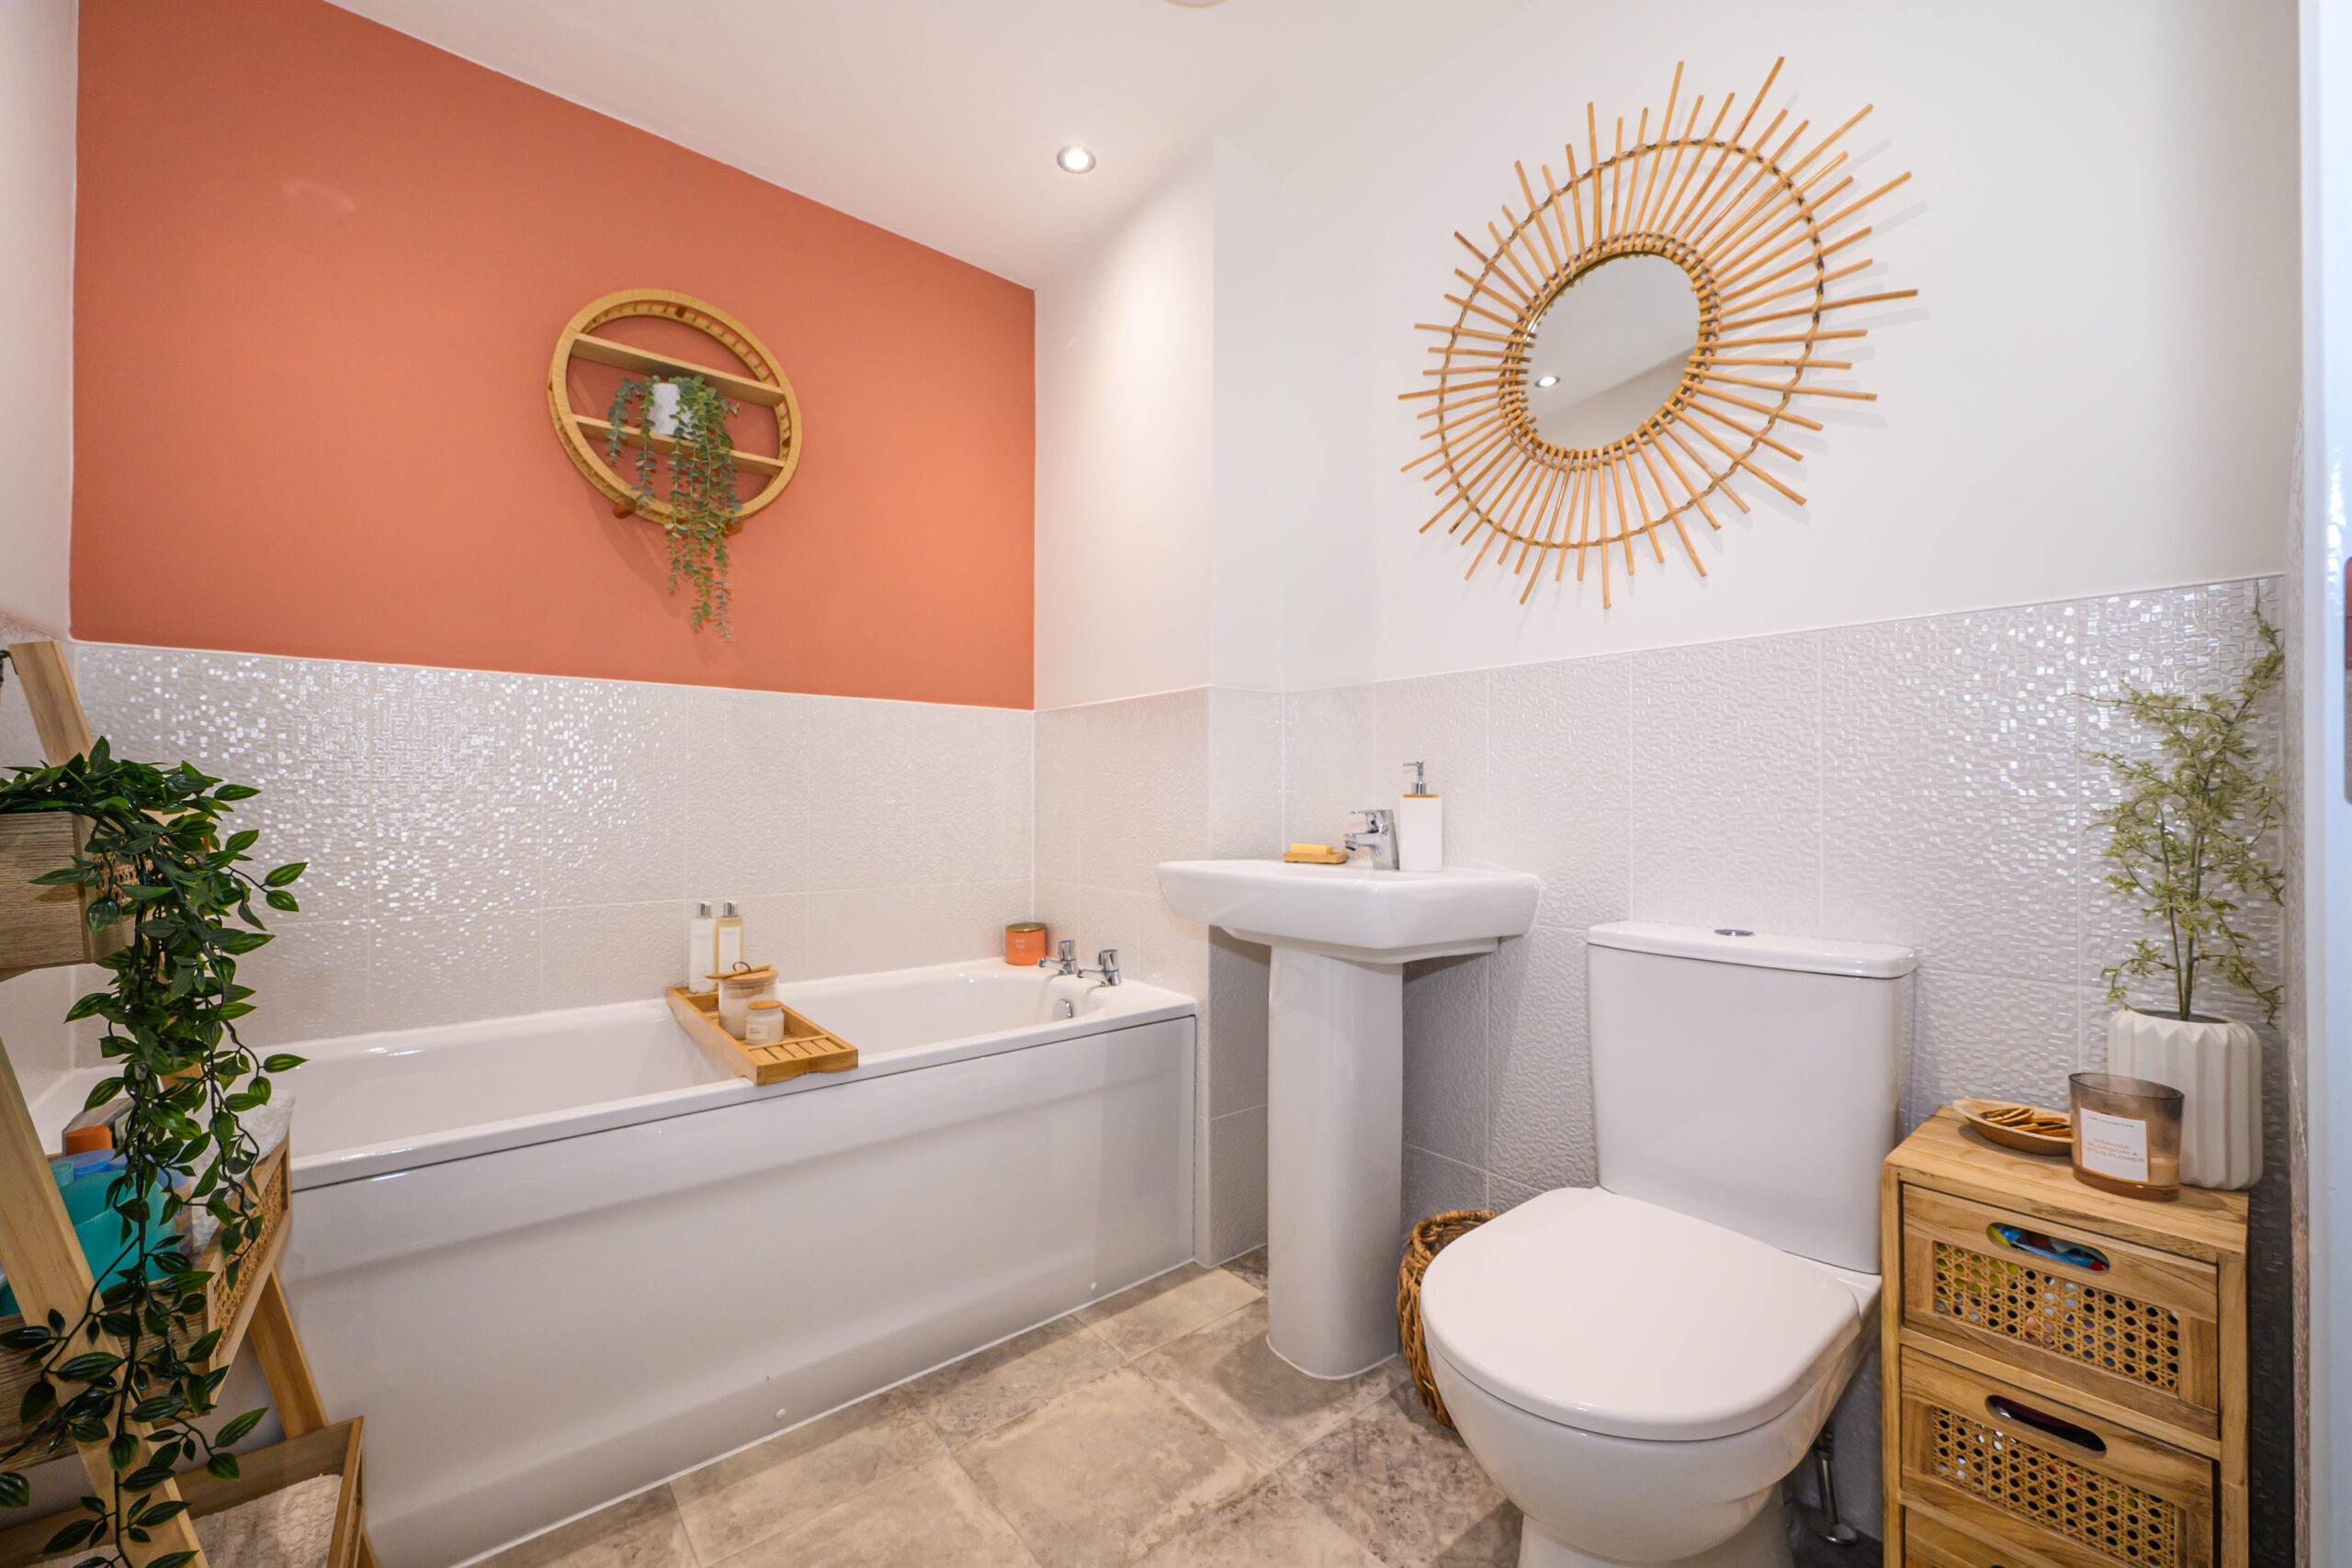
A family bathroom fitted with a bath, wash basin and WC, providing practical facilities for the household.
Second Floor
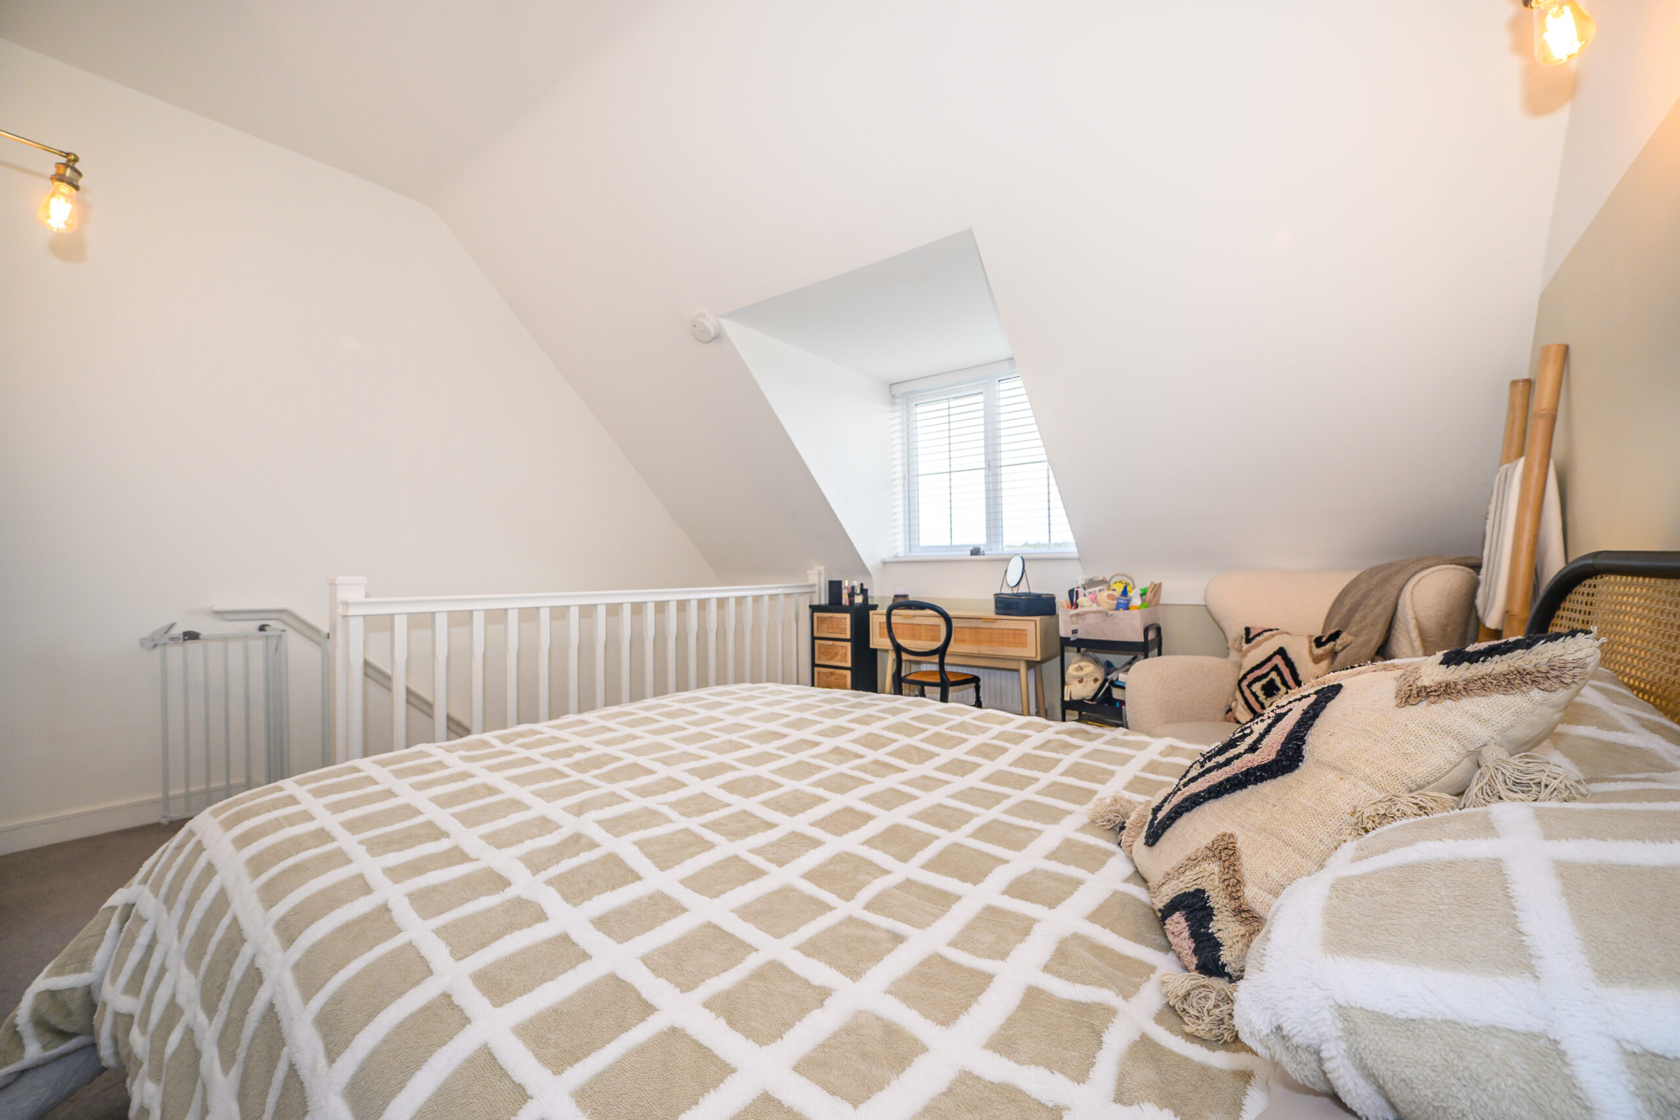
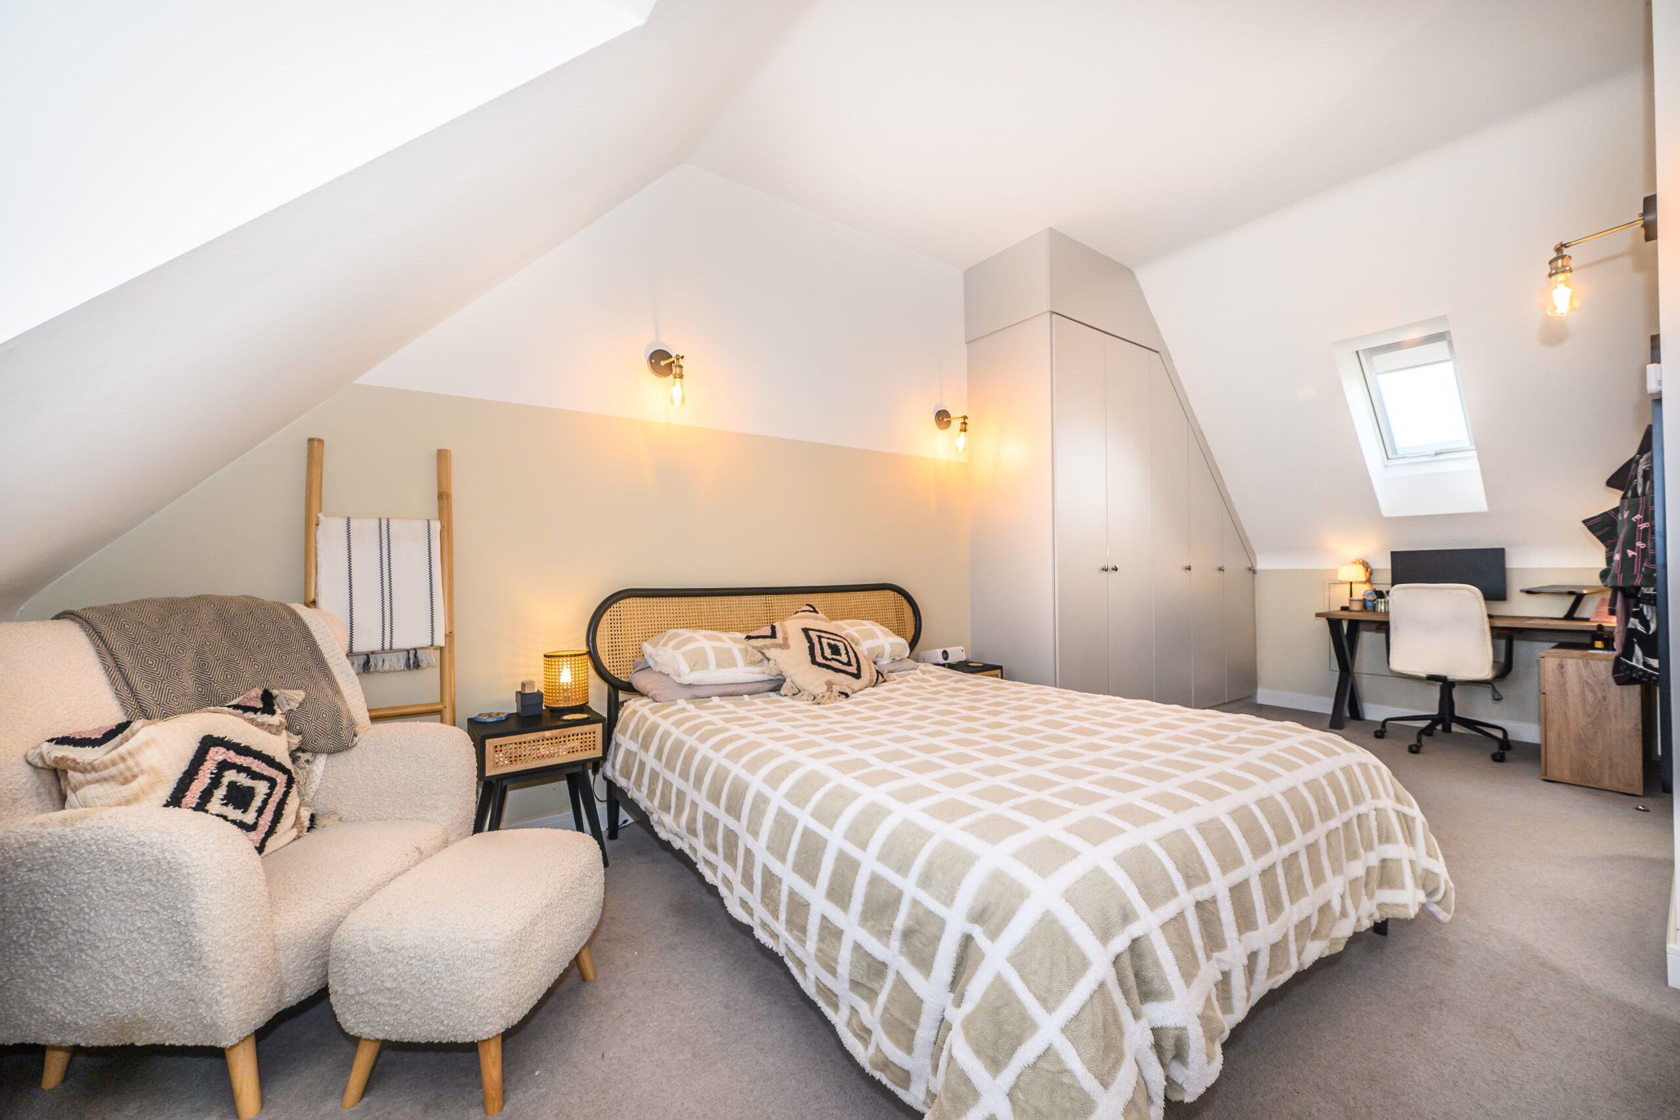
Principal Bedroom
Occupying the top floor, the principal bedroom provides an excellent private retreat, offering generous space for bedroom furniture and a comfortable layout.
Dressing Area
The bedroom benefits from a separate dressing area, providing useful additional space for clothing and storage while adding to the practicality of the principal suite.
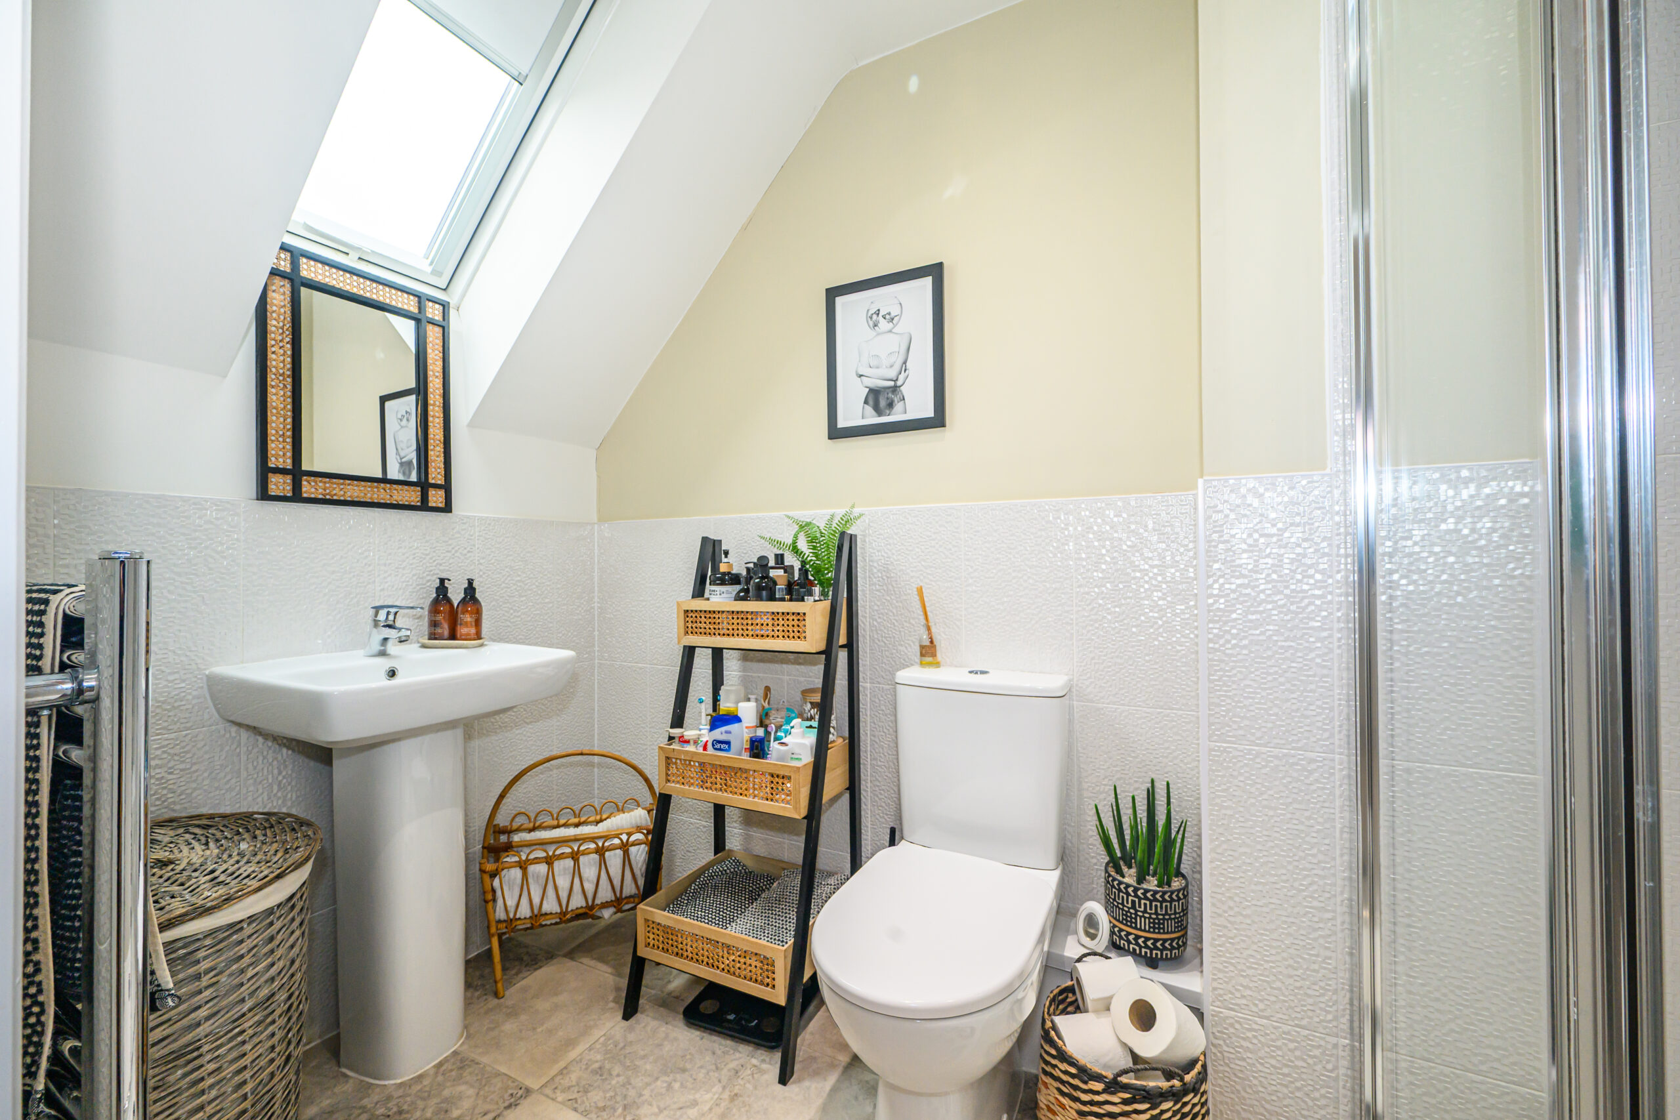
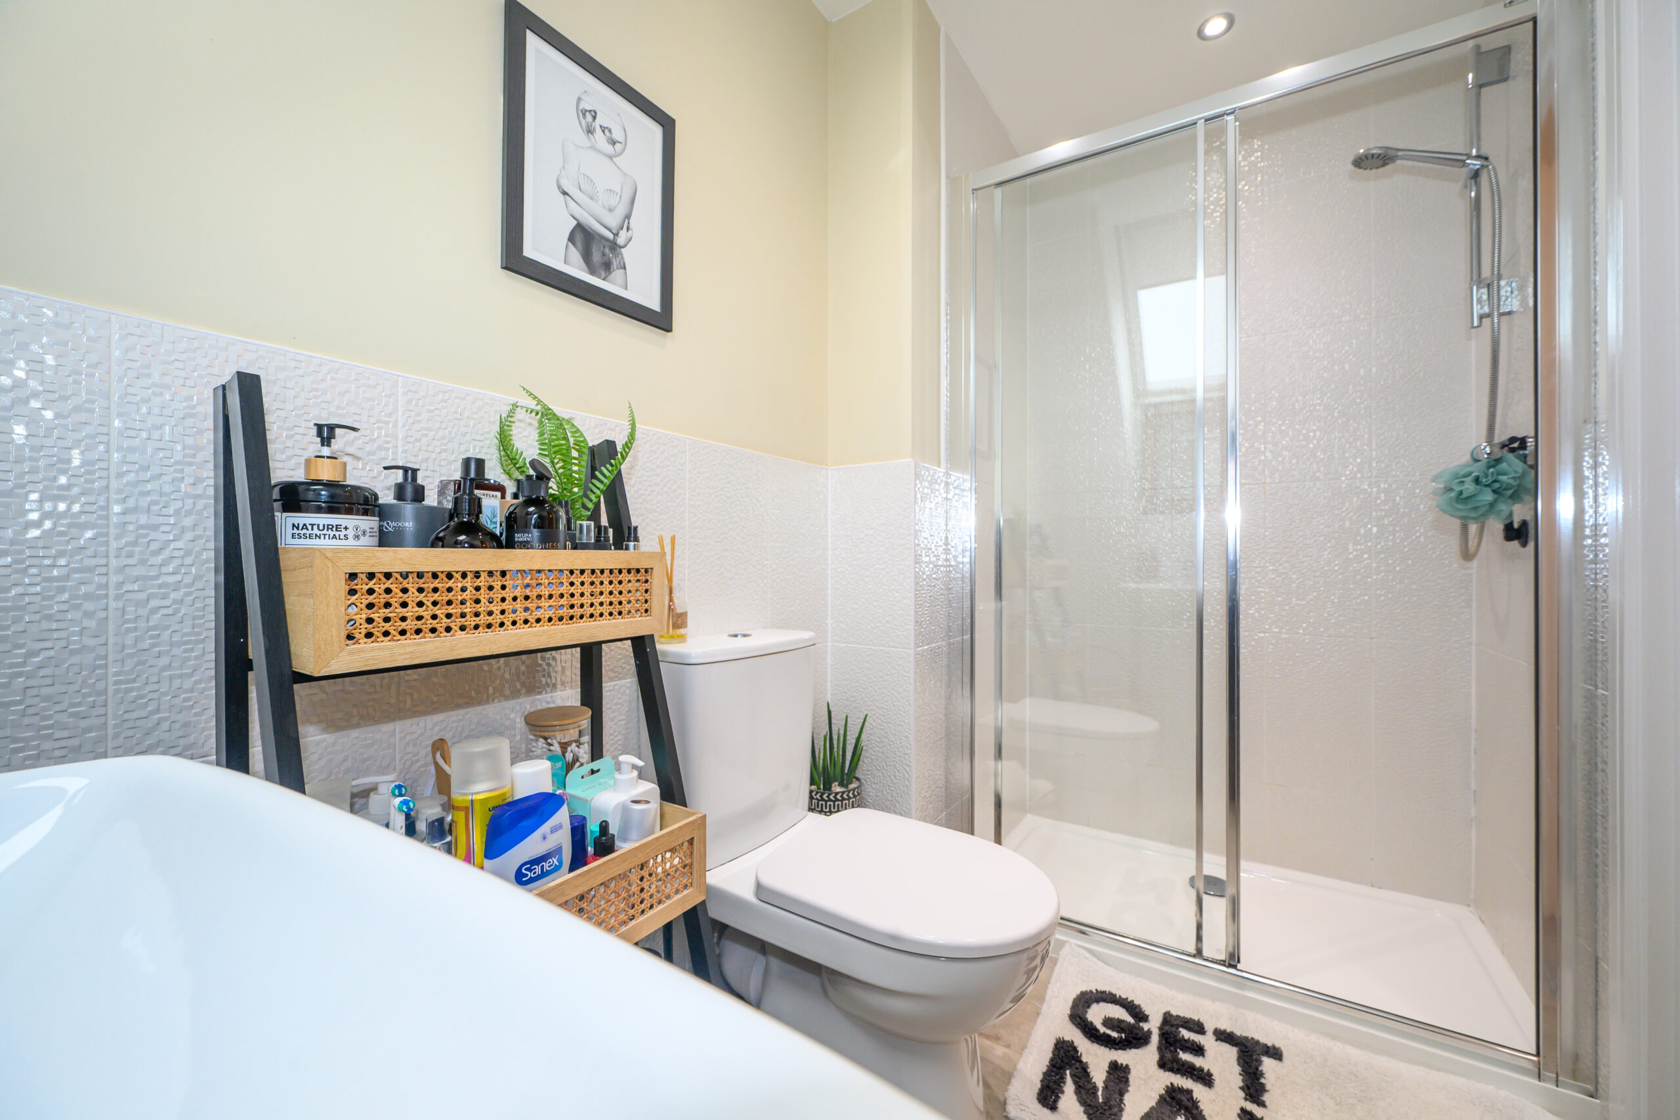
En-Suite Shower Room
The principal bedroom is complemented by an en-suite shower room, comprising a shower, wash basin and WC, providing added convenience and privacy.
Outside
Front Garden
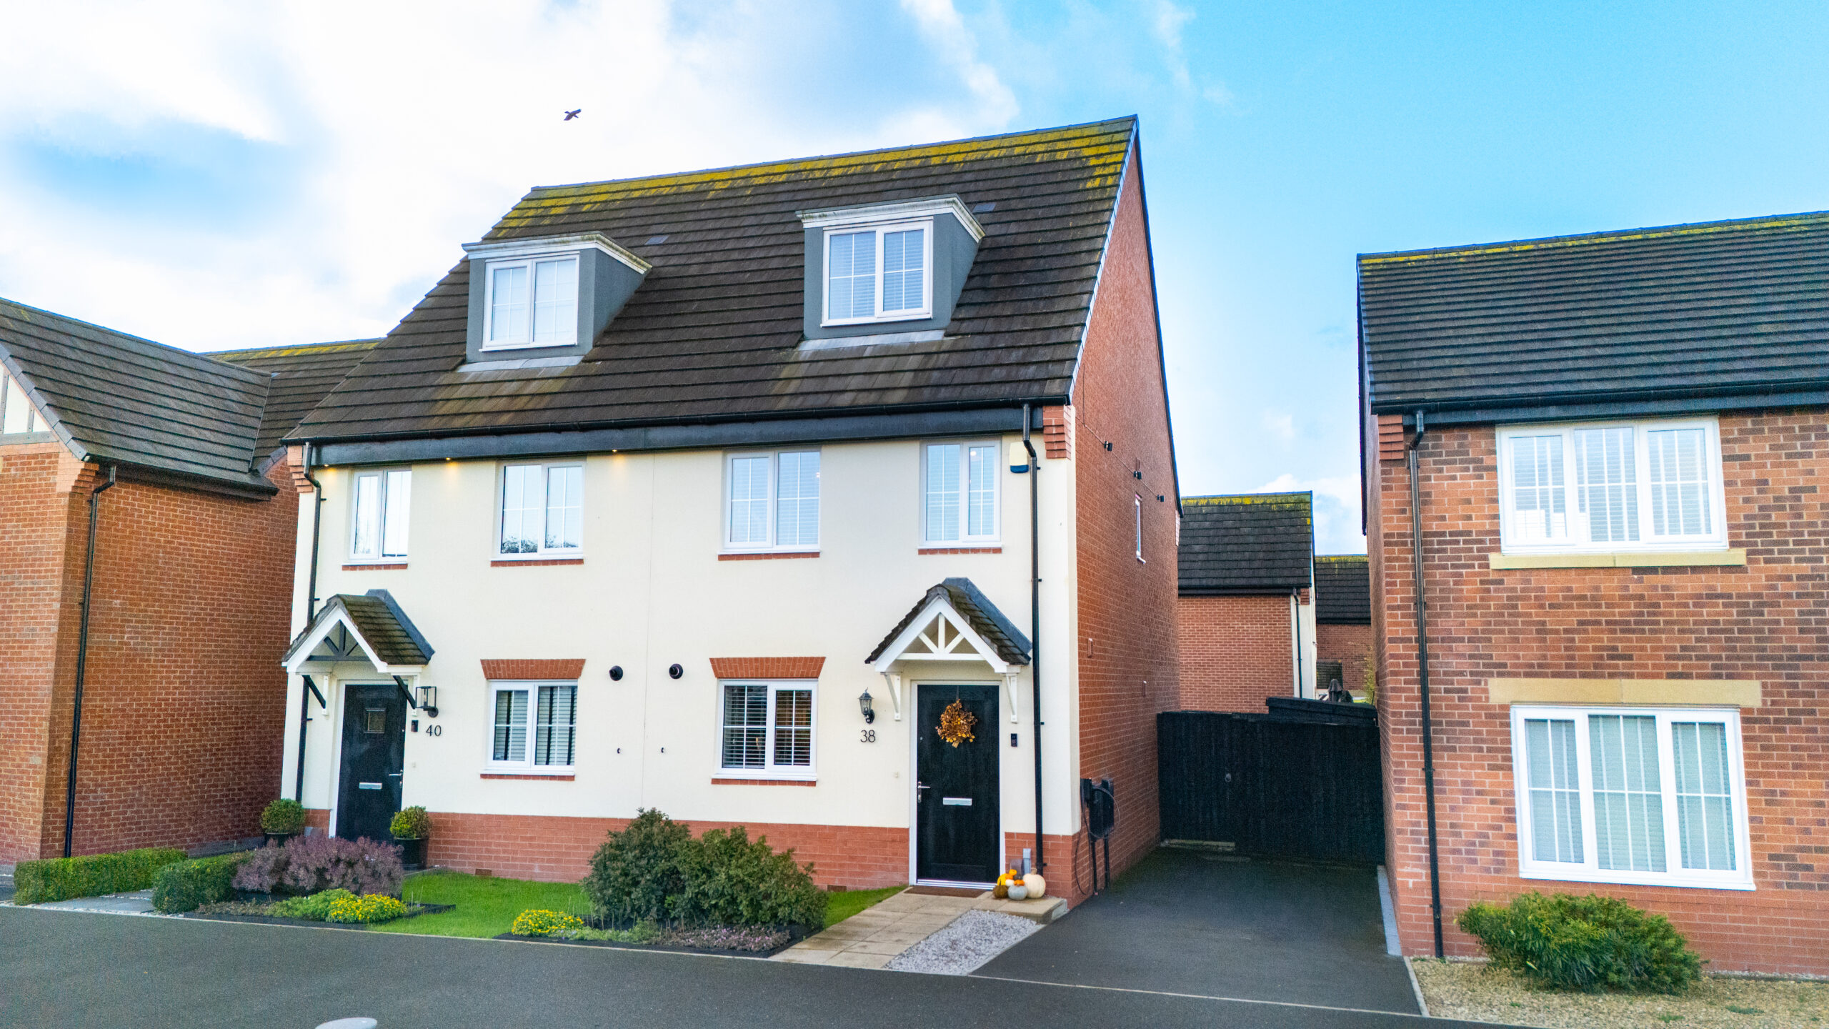
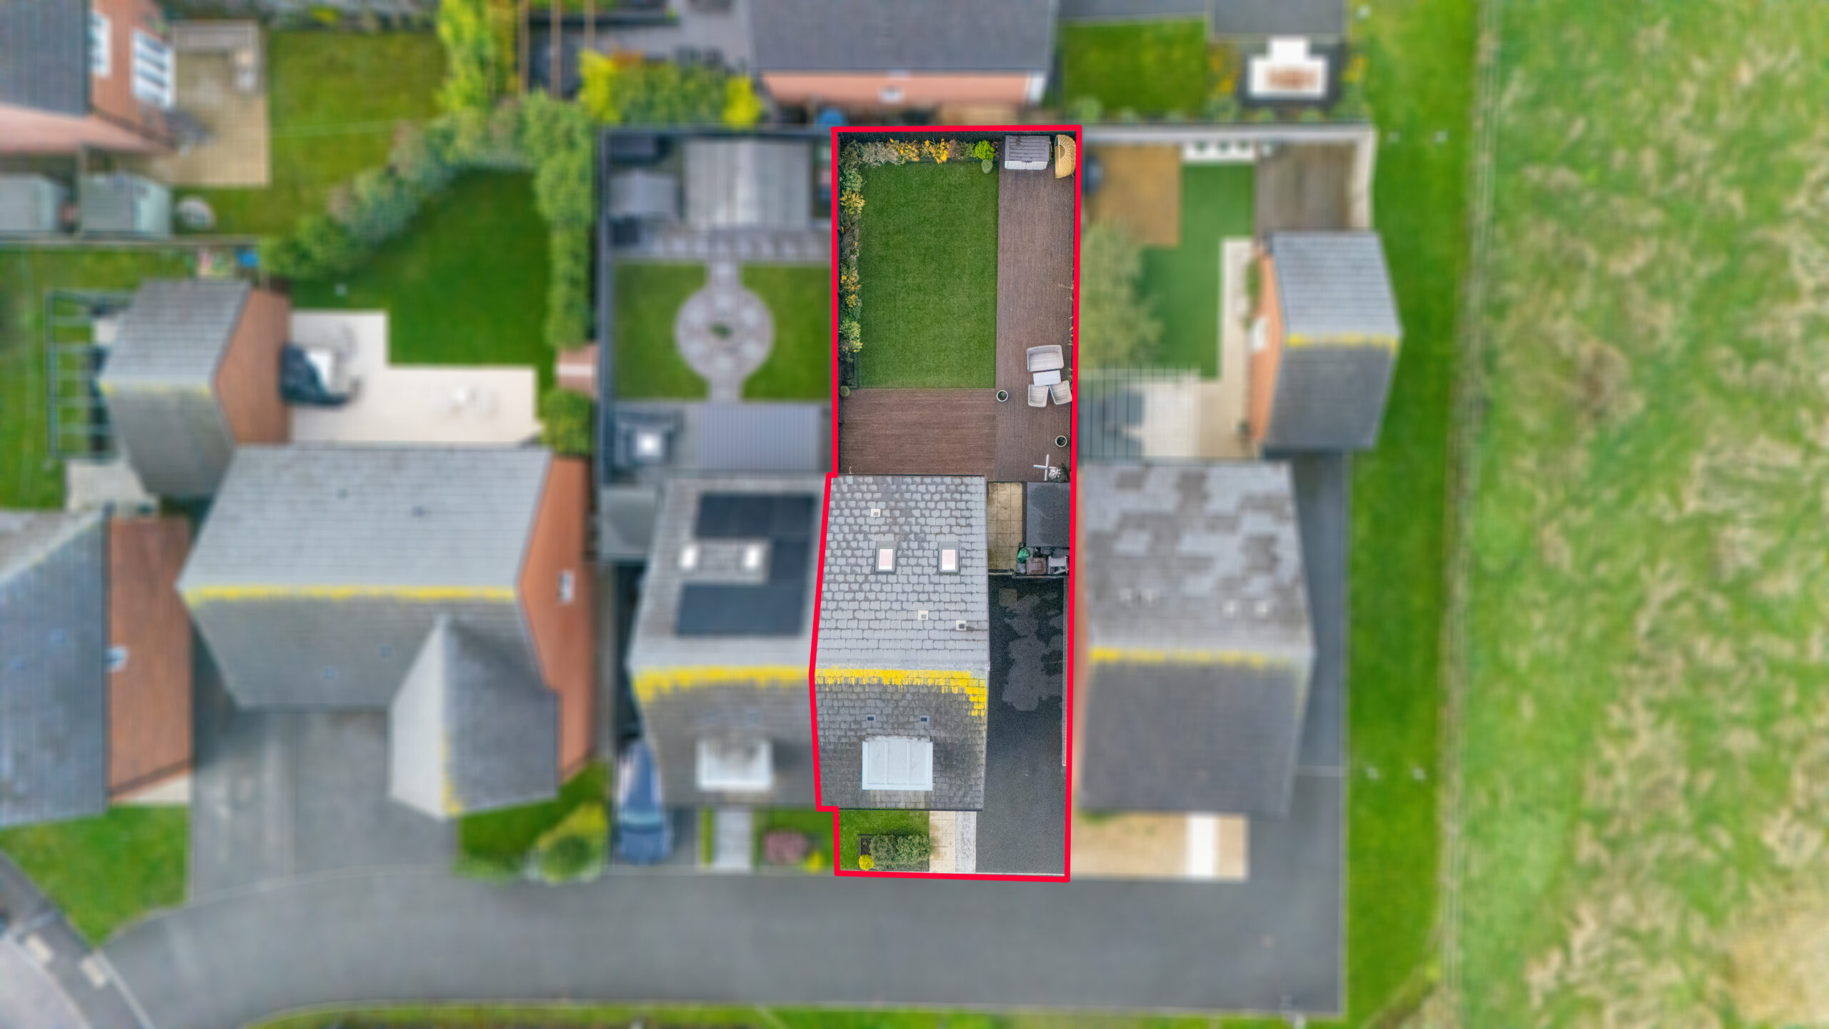
To the front is a small garden providing an attractive approach to the property.
Driveway
To the side of the property is a private driveway providing off-road parking for two vehicles, offering convenient and practical parking for residents and visitors. The driveway also benefits from an installed EV charging point, ideal for electric vehicle owners.
Smart Lighting
The property benefits from smart lighting, including the front and driveway lights, which can be controlled remotely via an app or Amazon Alexa, offering modern convenience and added flexibility.
Private Rear Garden
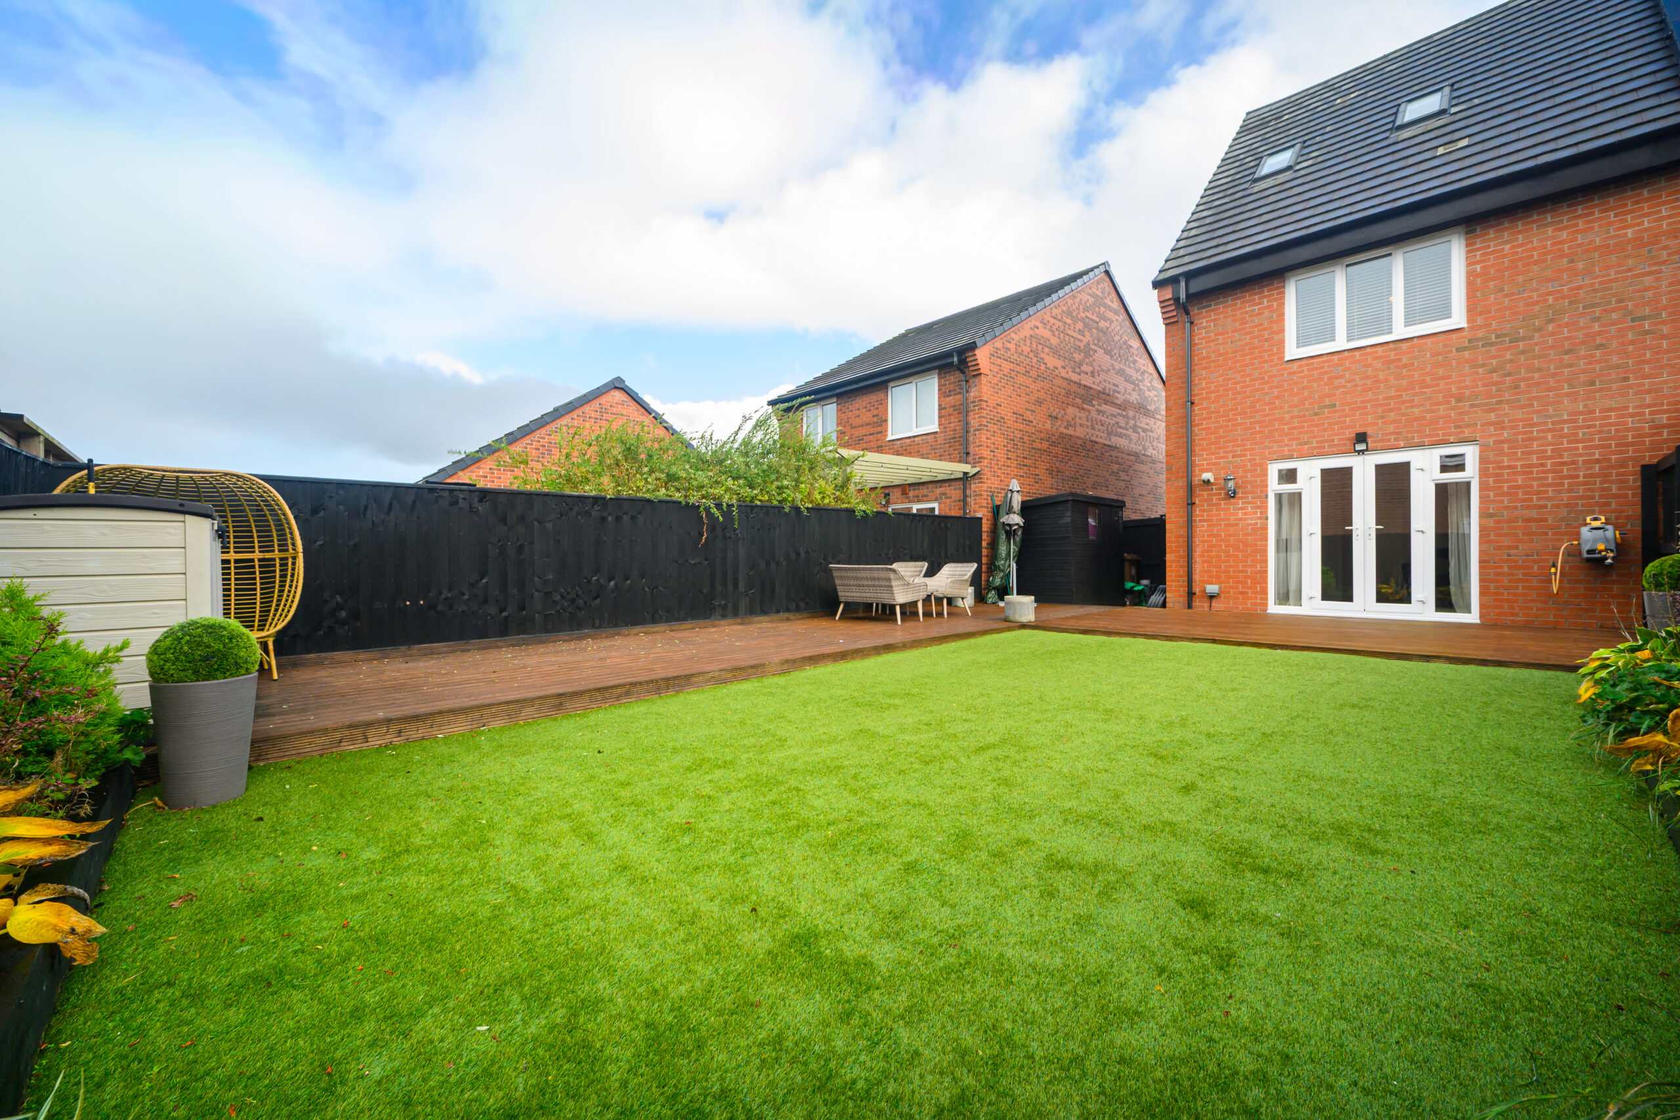
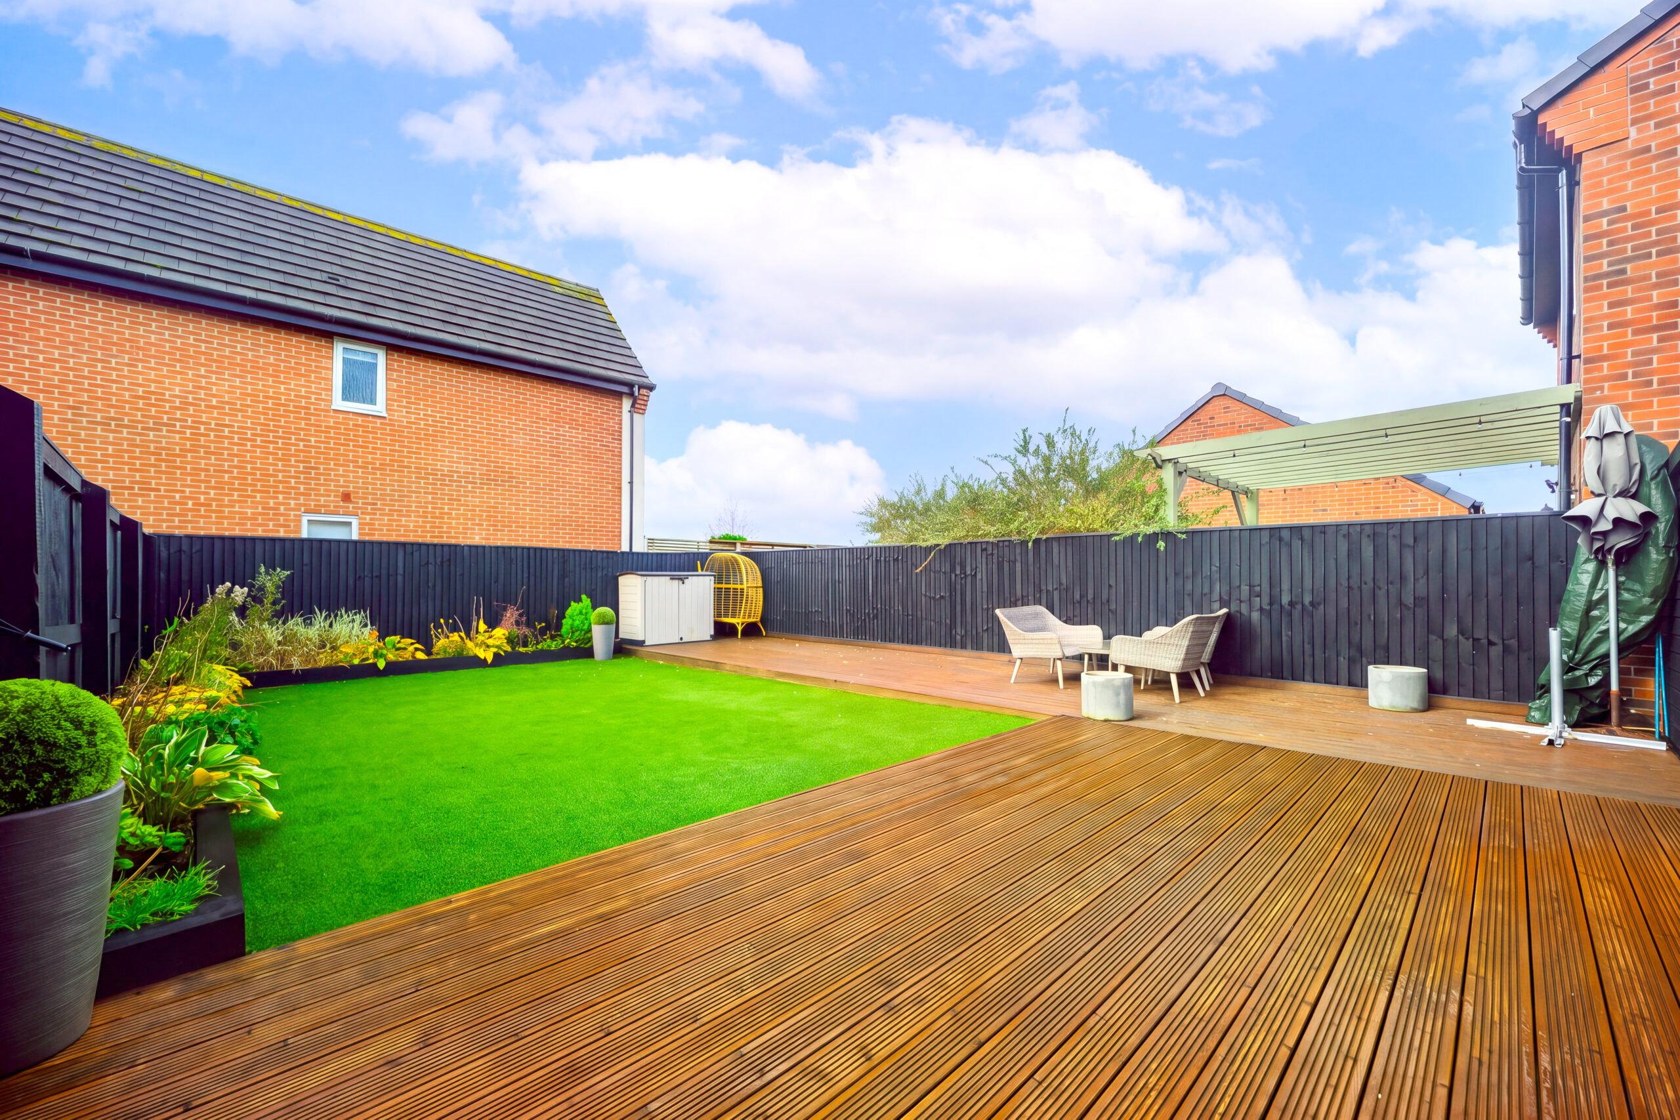
To the rear is a lovely garden featuring a low maintenance lawn and patio area, offering an excellent space for outdoor dining, entertaining and relaxing during the warmer months.
Additional Information
– Tenure: Freehold
– EPC Rating: B
– Council Tax Band: C
Early viewing is highly recommended. Contact Racey Estates today to arrange your appointment.