
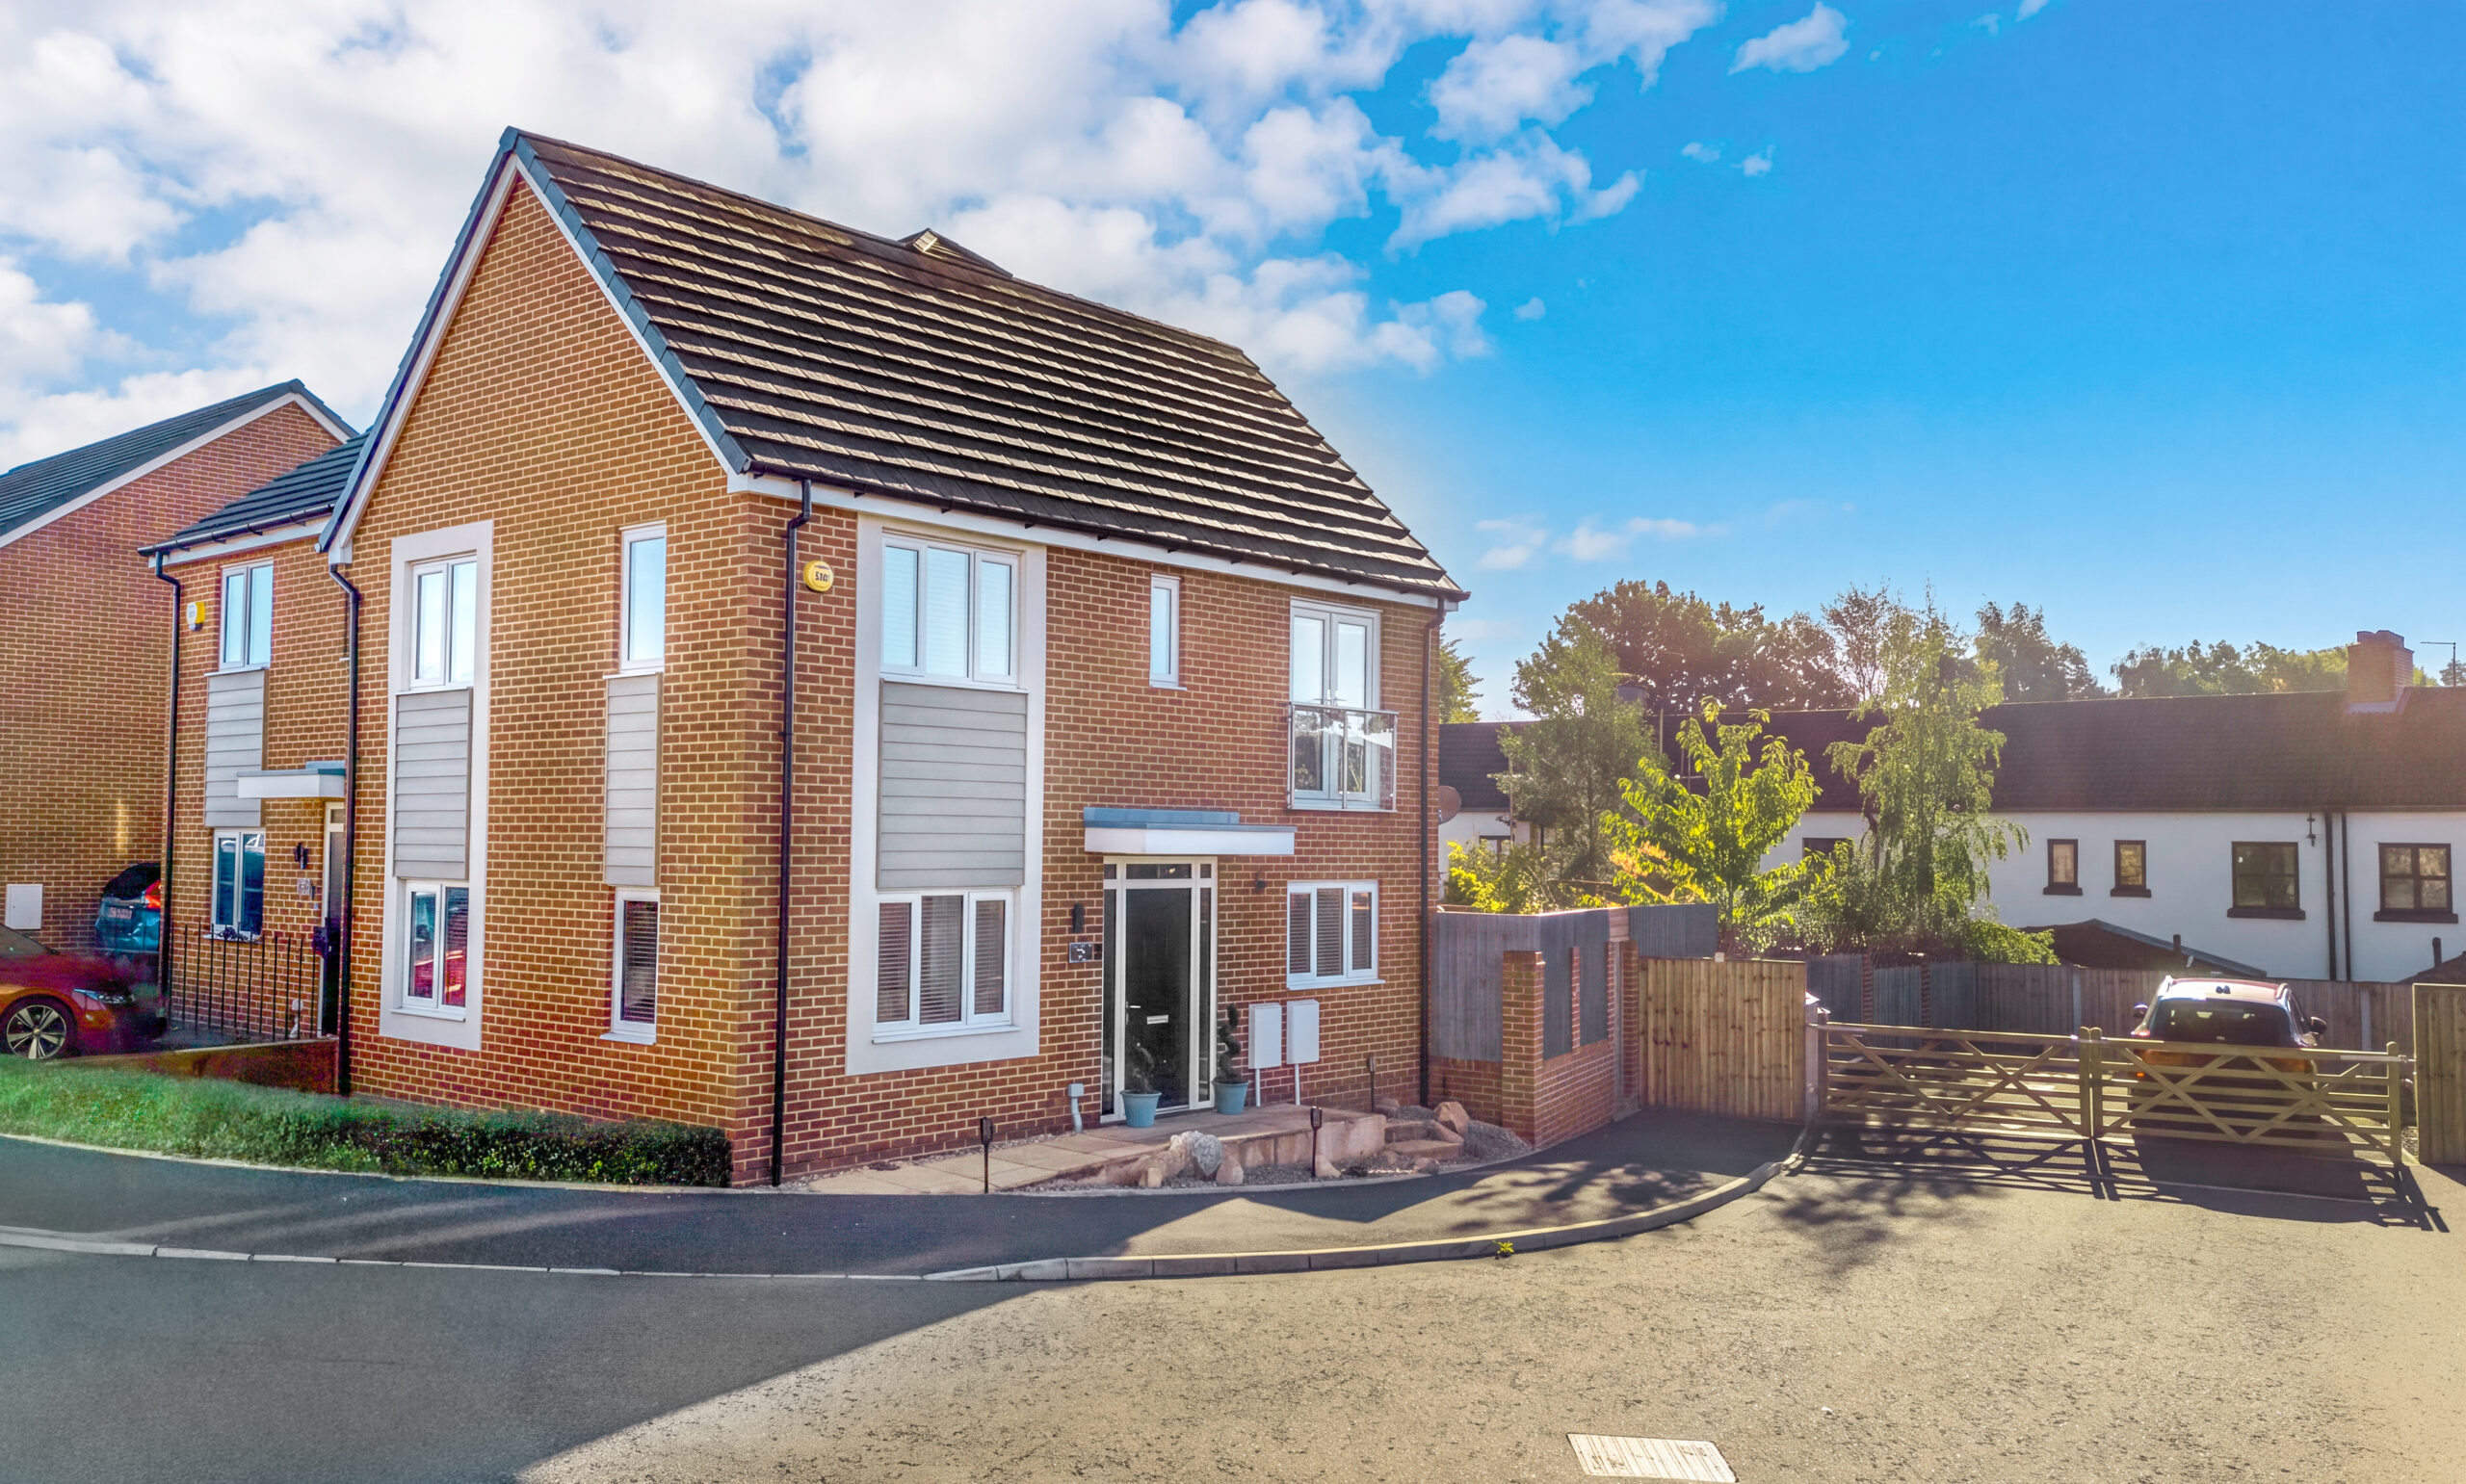
Racey Estates are delighted to introduce this spacious three-bedroom semi-detached home, situated on Paravane Close, within a quiet cul-de-sac in Newton-le-Willows. Offering generous living accommodation, stylish interiors and a beautifully maintained rear garden, this property is an excellent choice for families, first-time buyers and those looking for a well-presented home in a popular residential location.
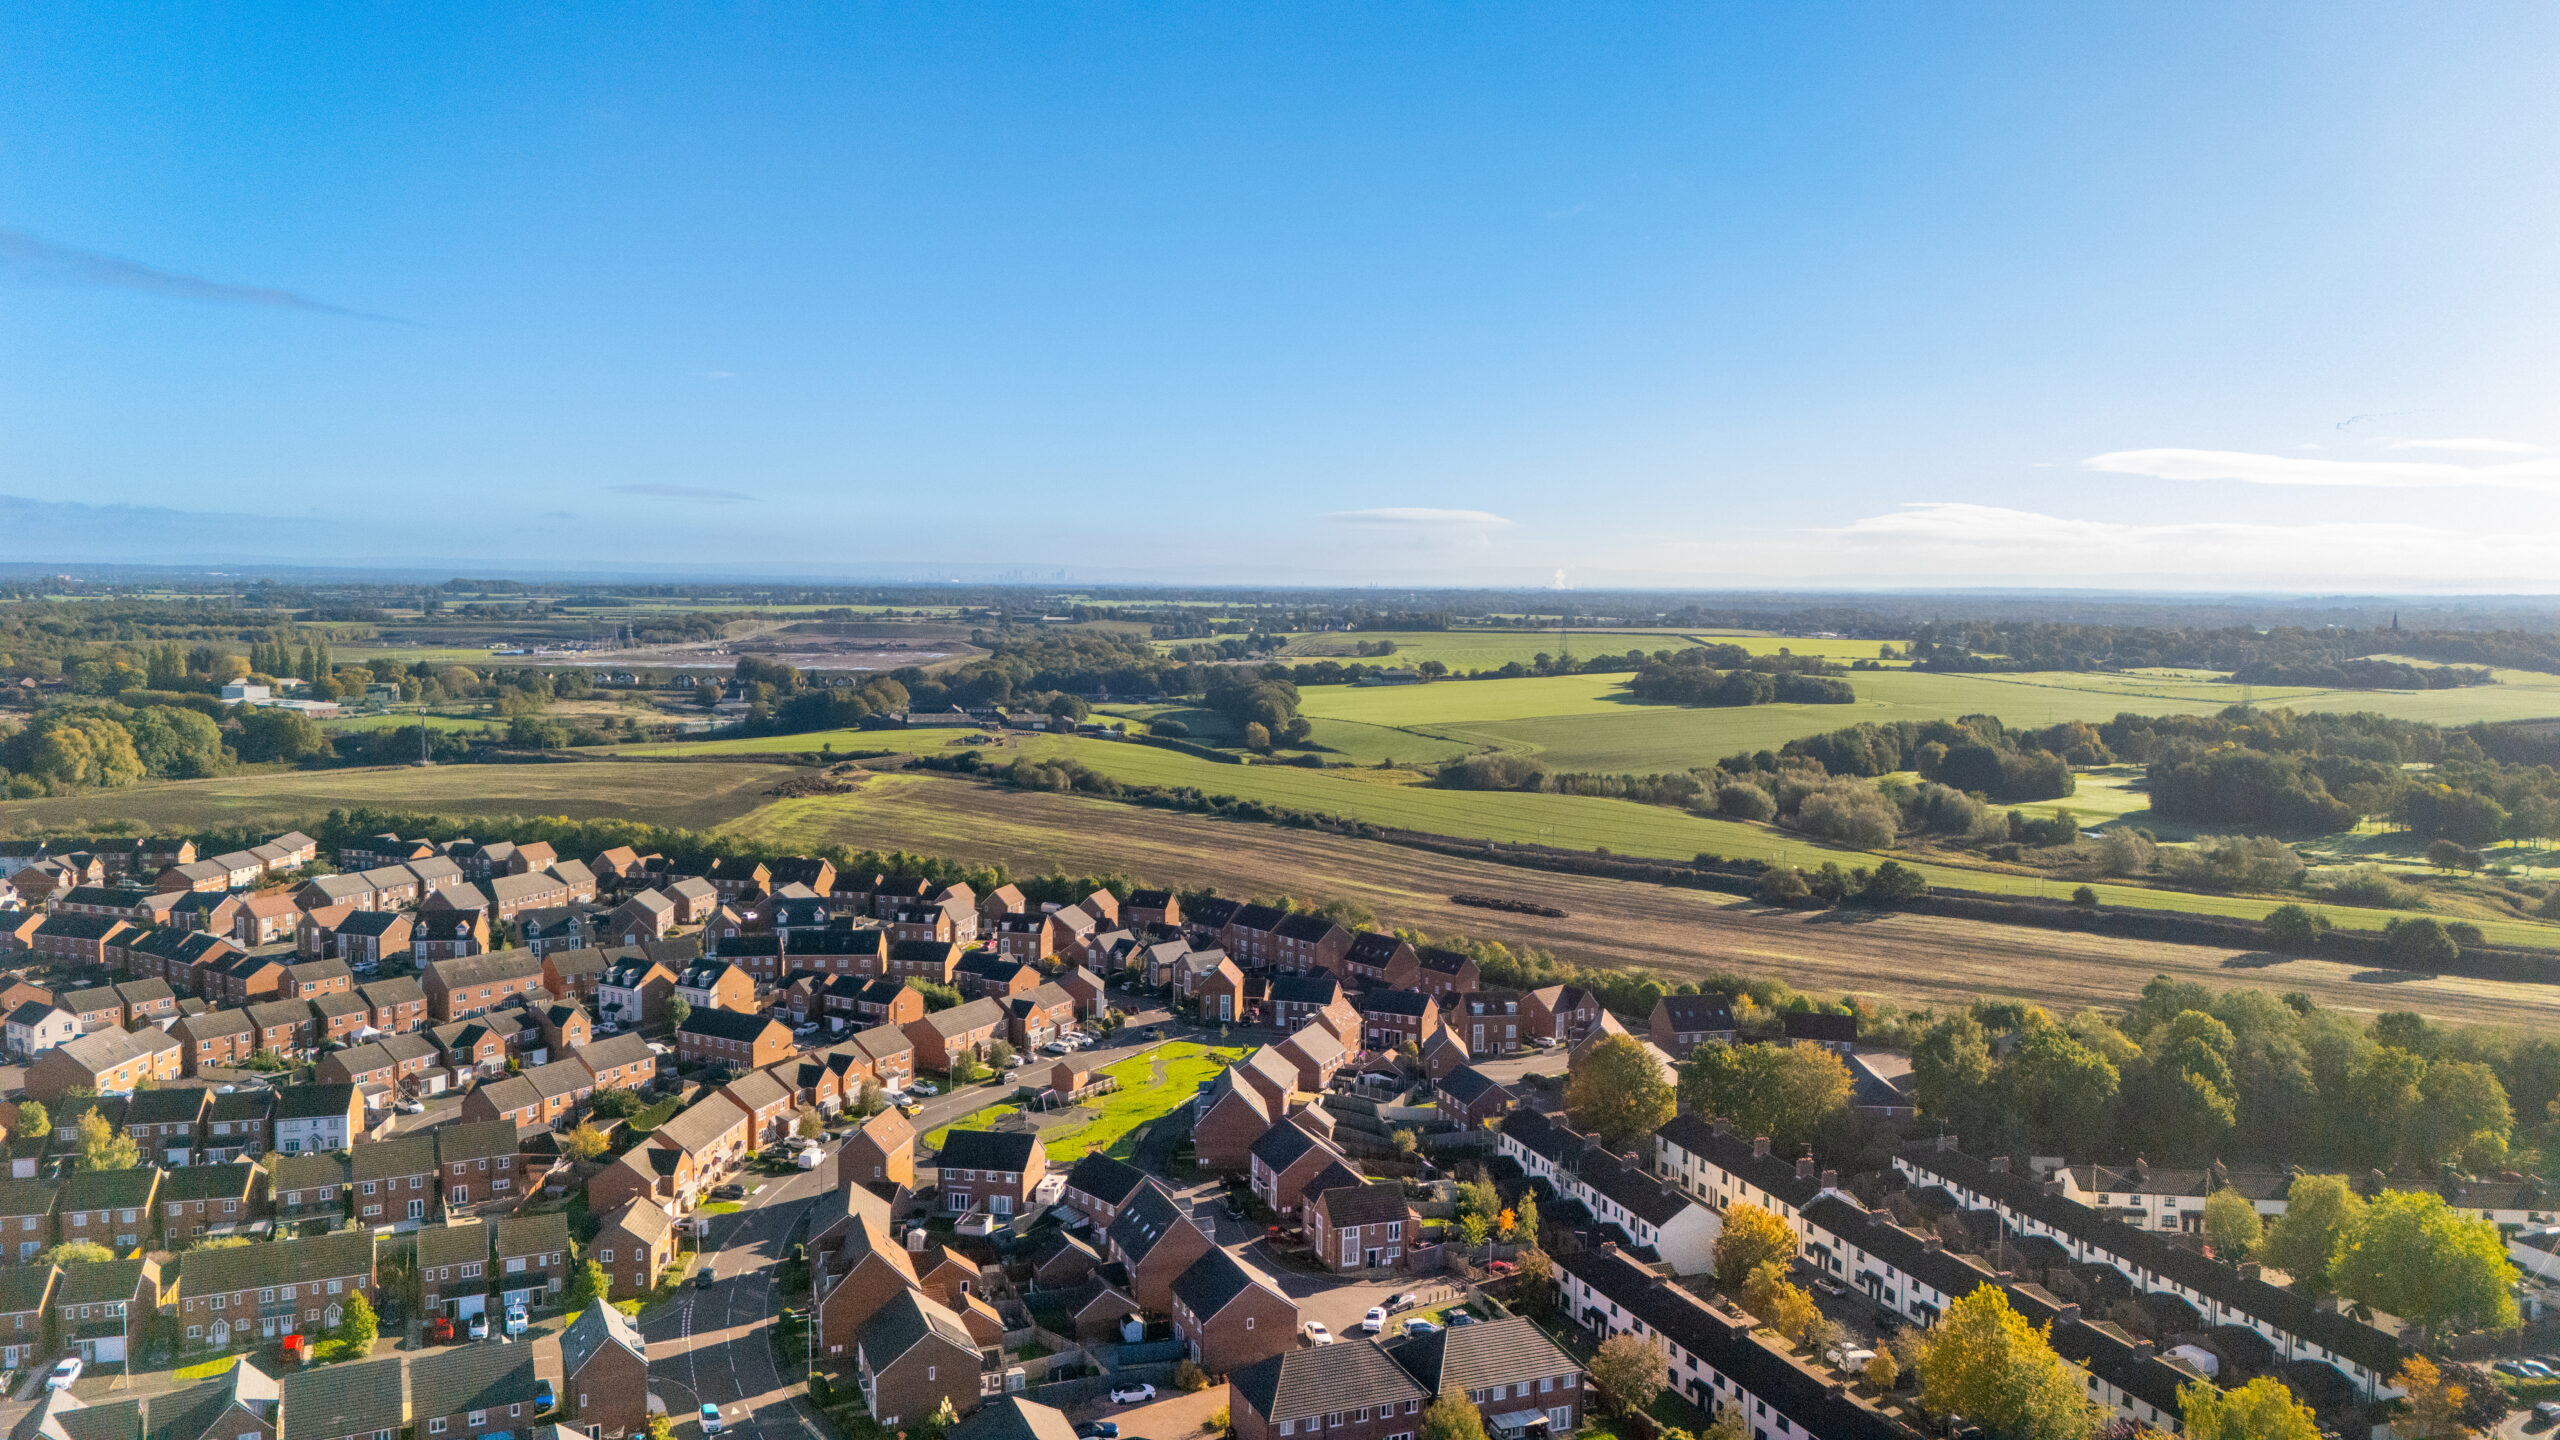
Positioned within a well-established and sought-after residential development, the property enjoys a convenient setting close to a wide range of local amenities, including shops, cafés and restaurants, with Aldi located at the entrance to the estate.
Families are well catered for, with nearby schools, green spaces, a local park, playgrounds, a fishing lake and a large playing field all within easy reach.
For commuters, excellent road links to the M6 and M62 motorways make travelling across the region straightforward, with convenient connections towards Manchester, Liverpool and the wider North West.
Ground Floor
Welcoming Entrance Hall
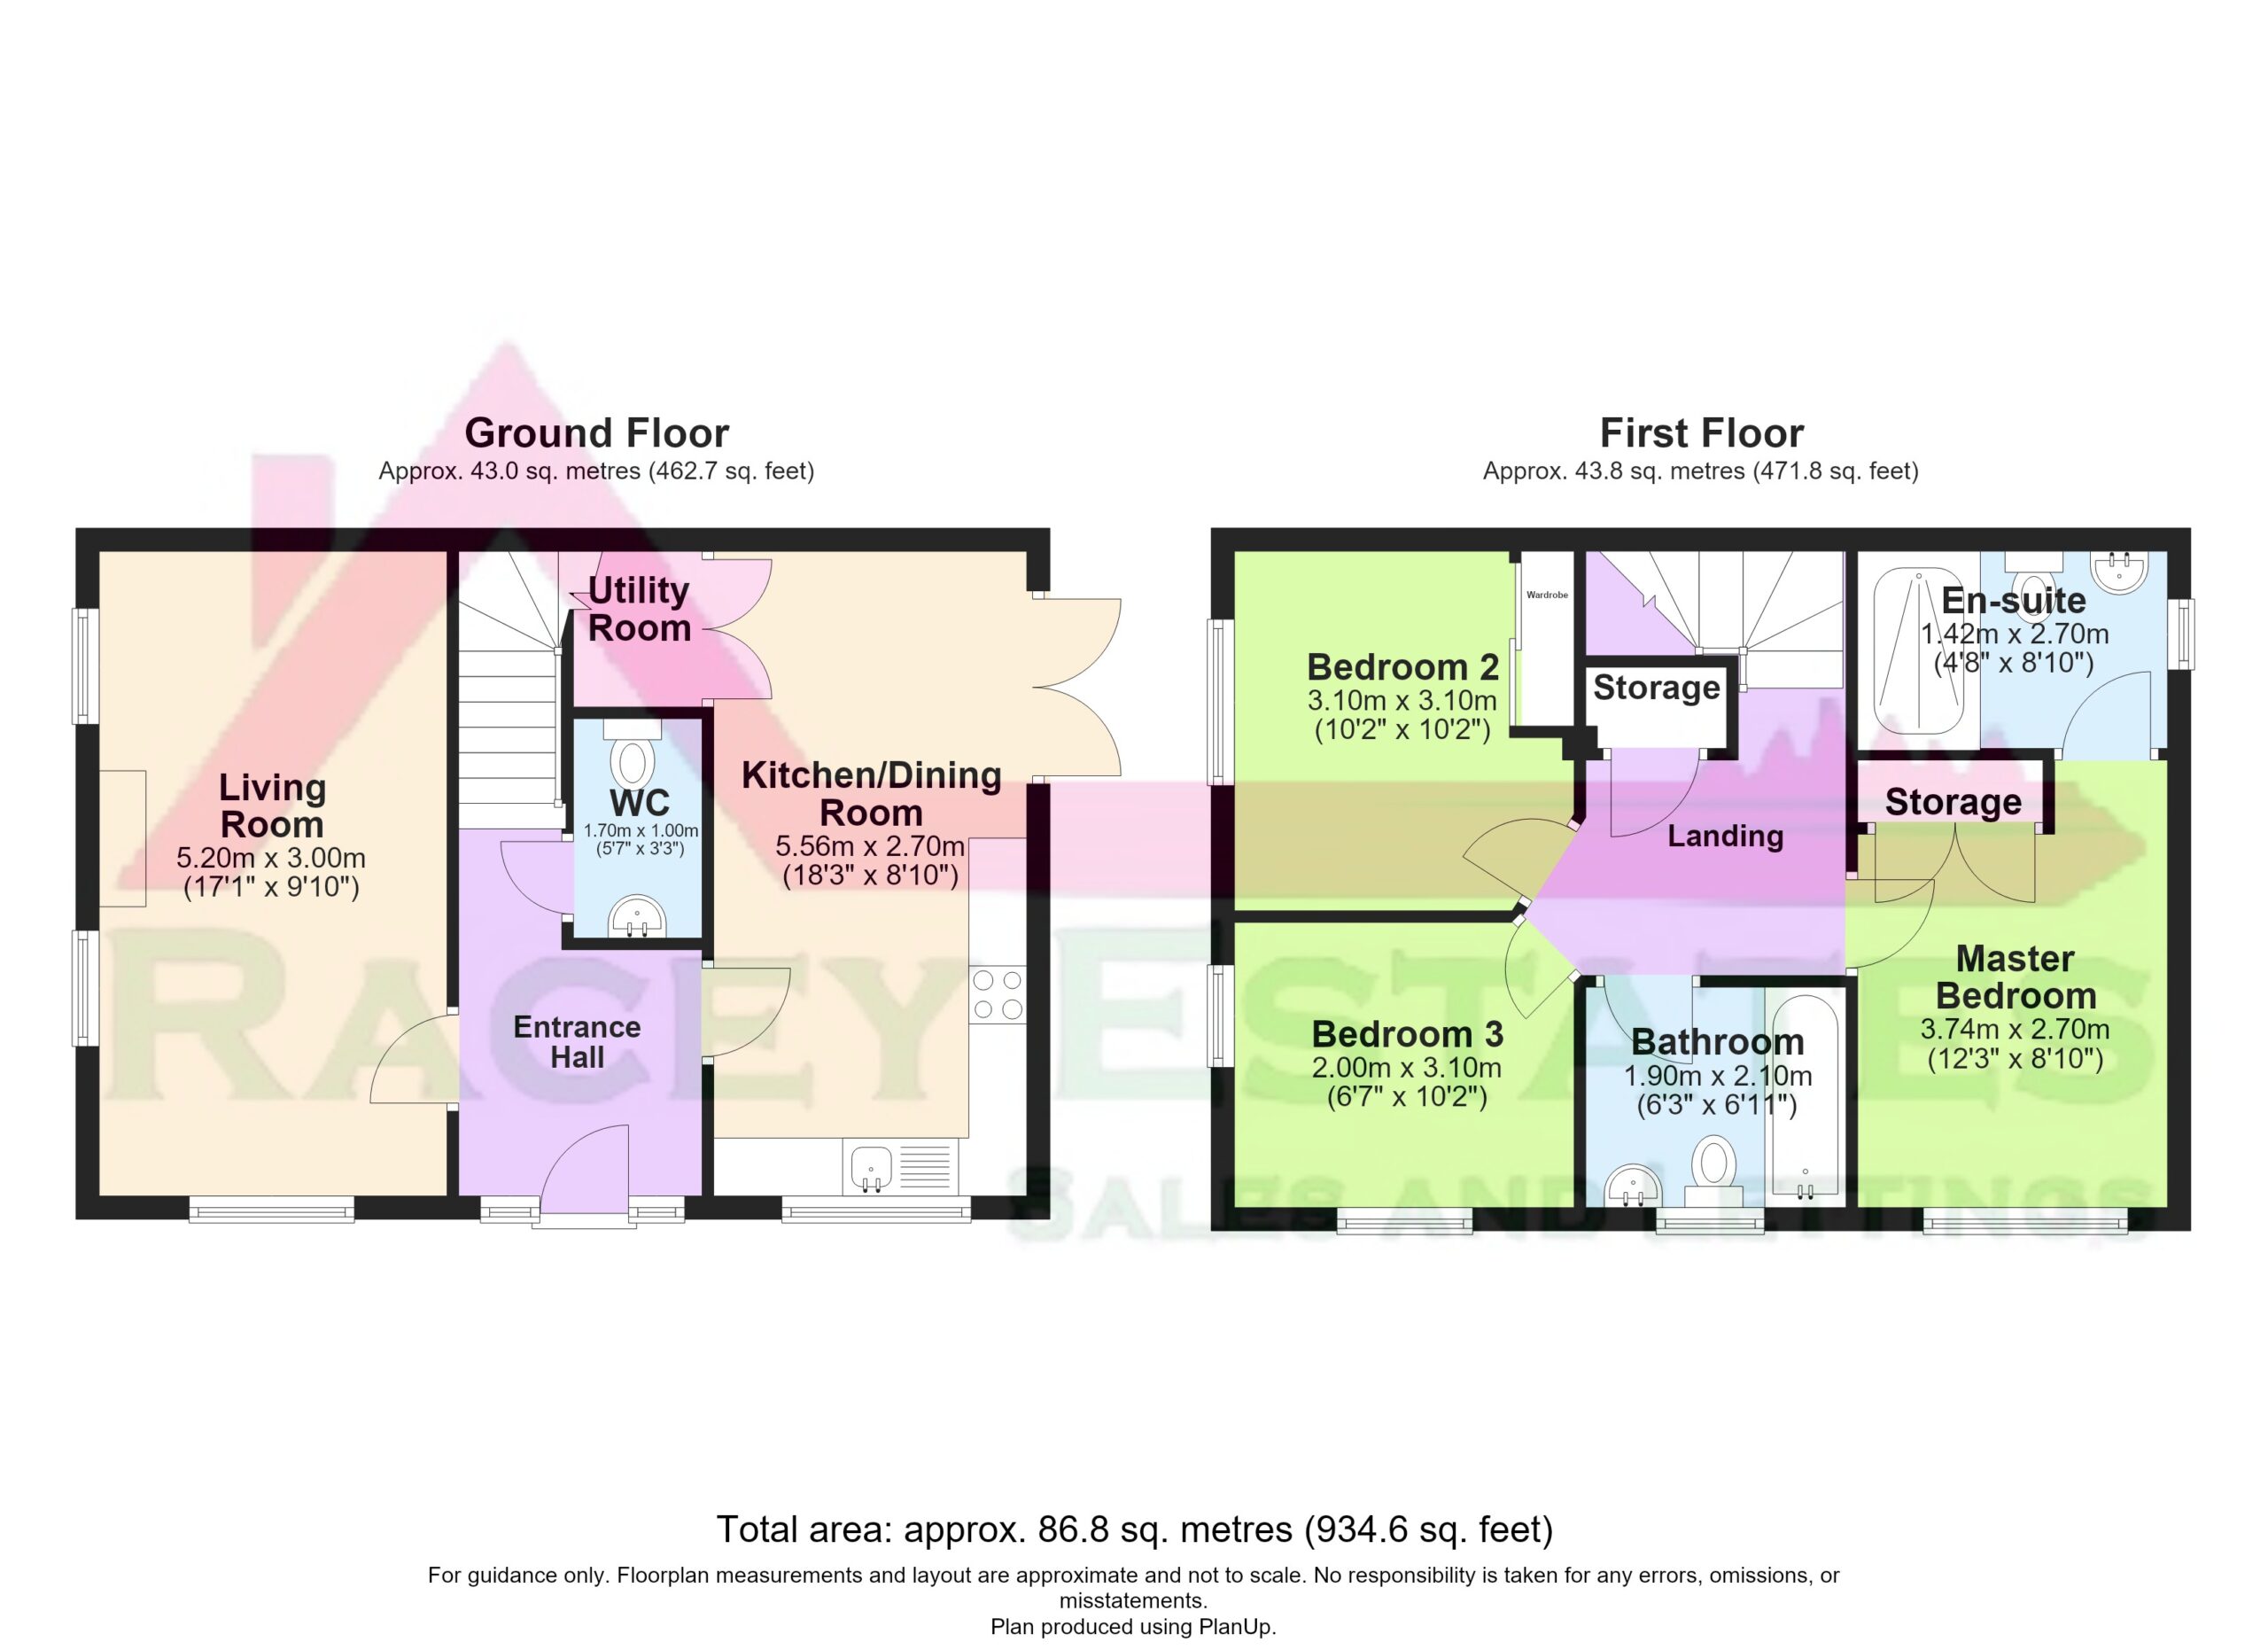
The property opens into a welcoming entrance hall, providing access to the main ground floor accommodation and stairs leading to the first floor.
Spacious Living Room
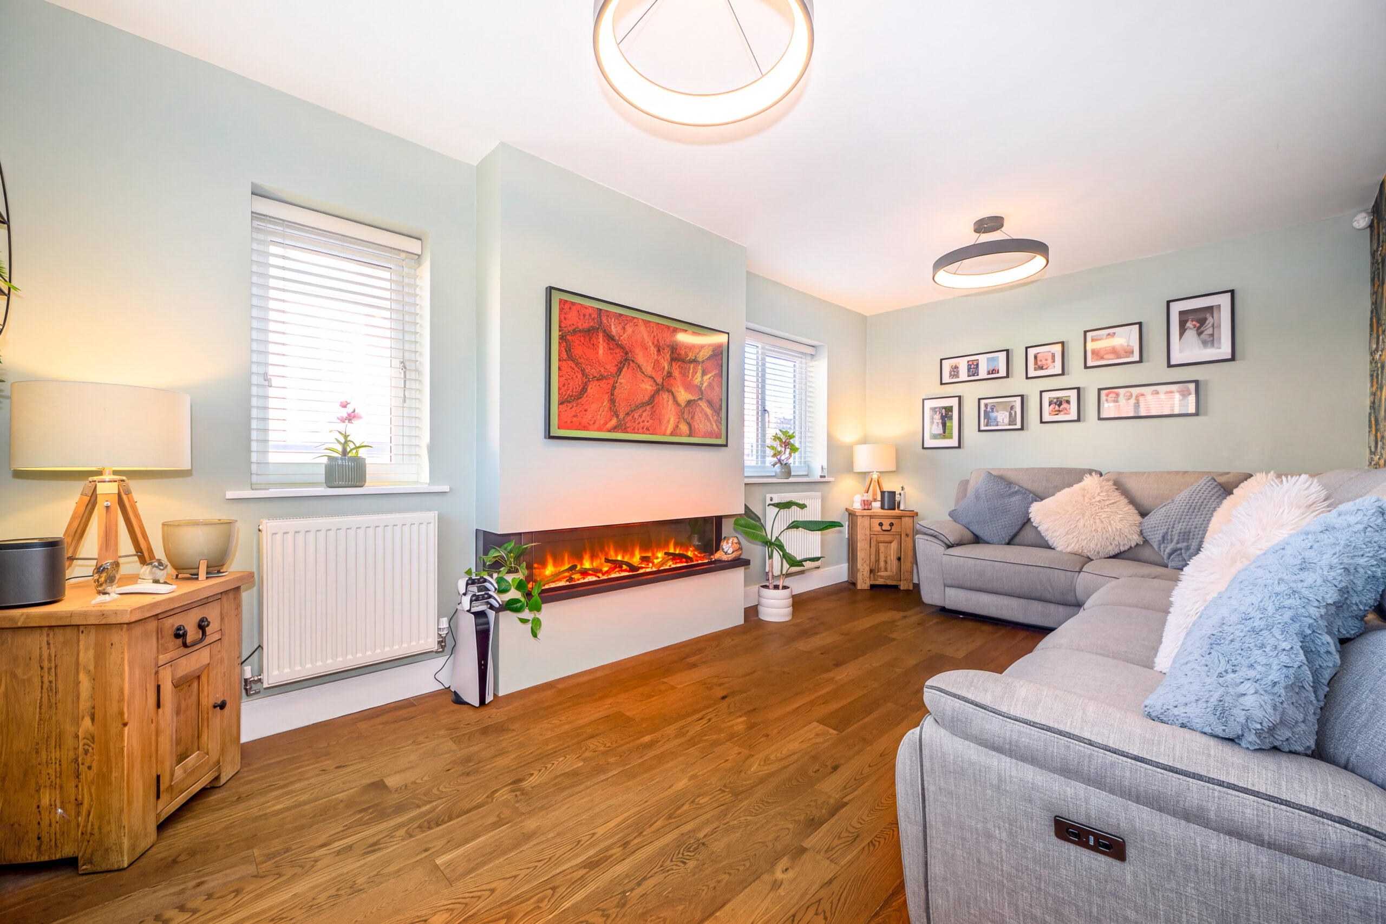
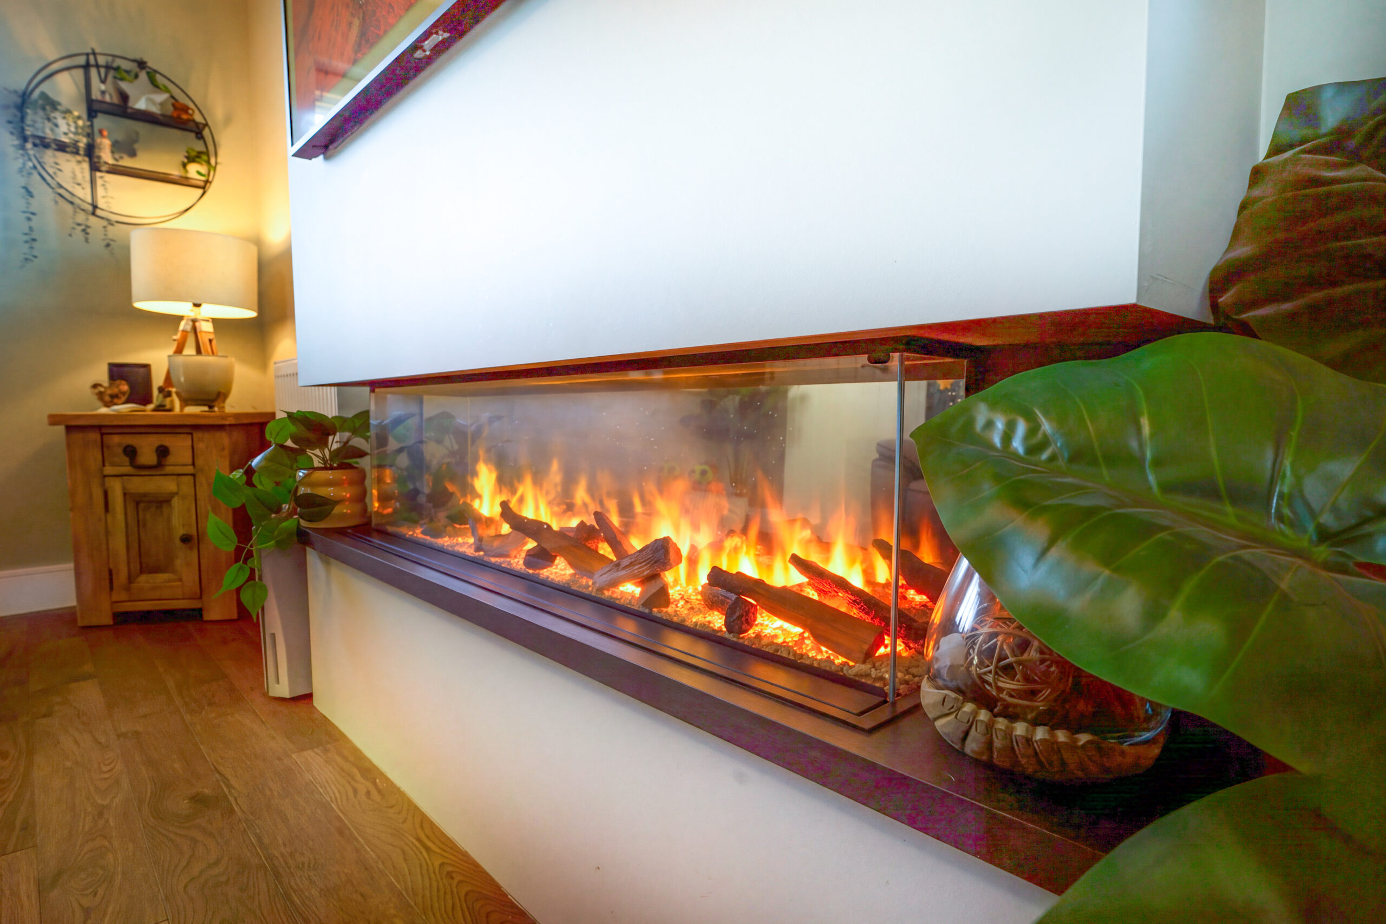
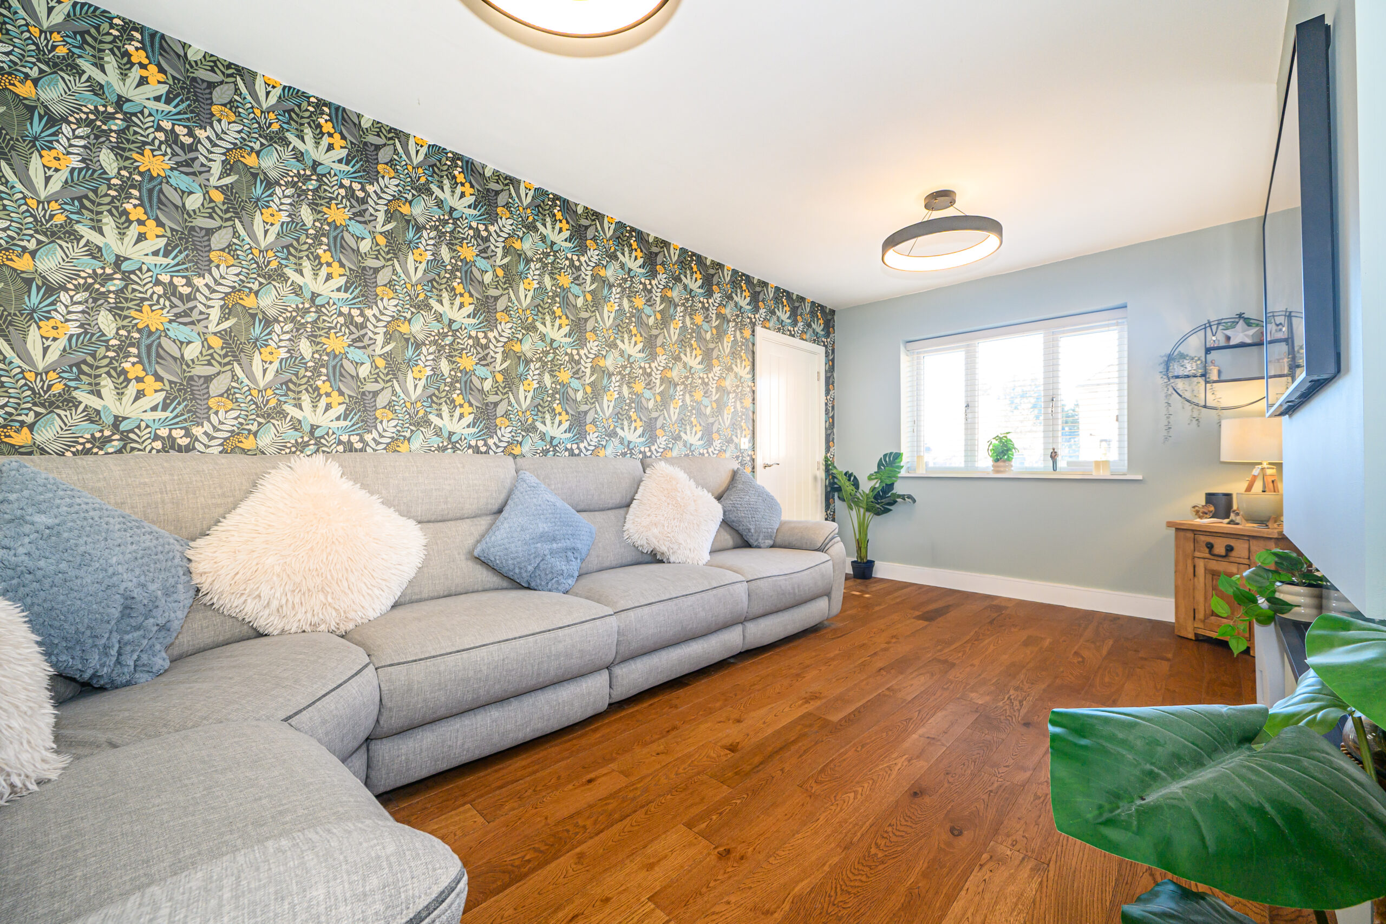
A generous and inviting living room, offering an excellent space for relaxing with family or entertaining guests. The room features a cosy fireplace incorporated into a stylish media wall, creating an attractive focal point and a comfortable atmosphere.
Stylish Kitchen & Dining Area
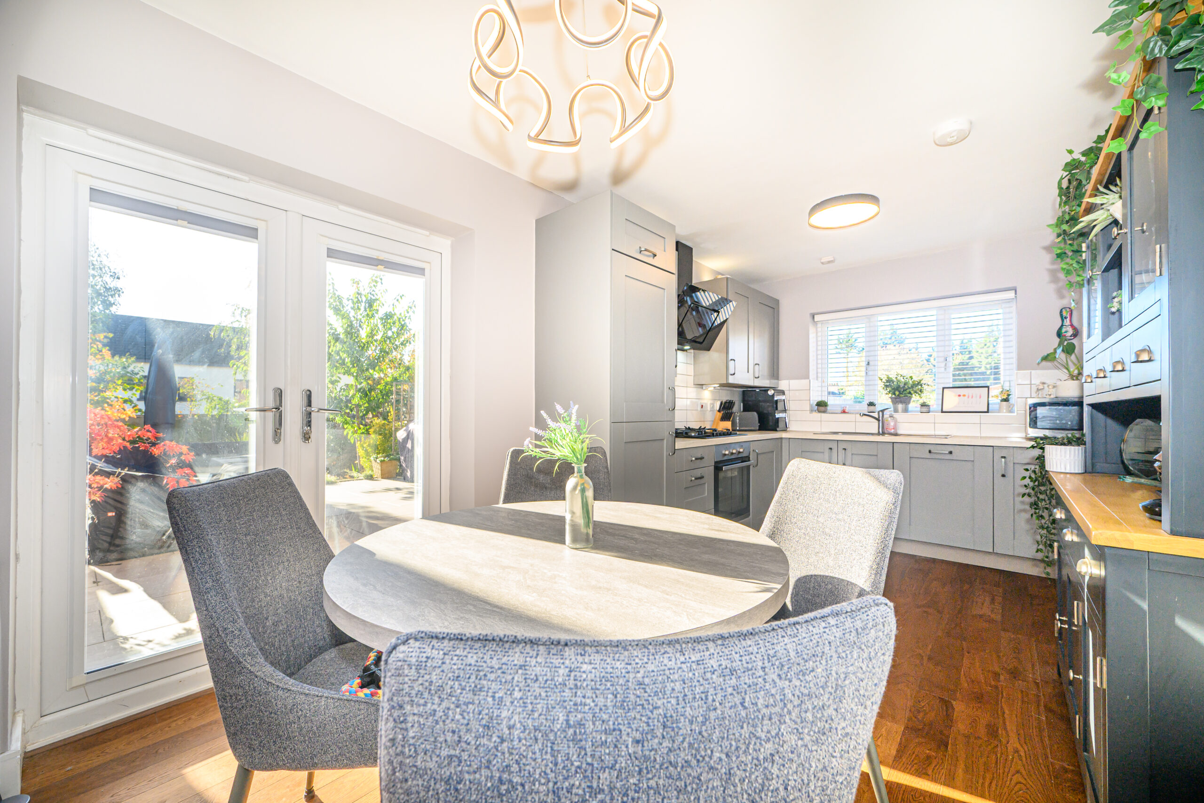
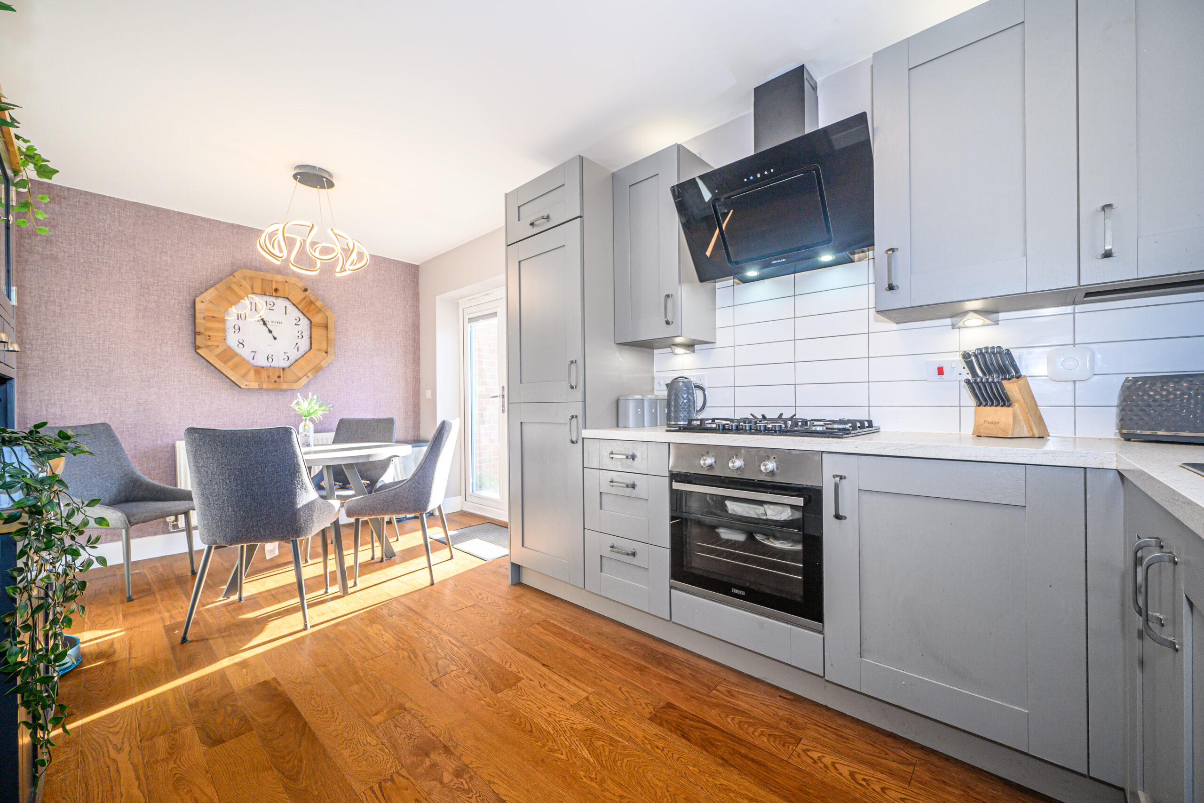
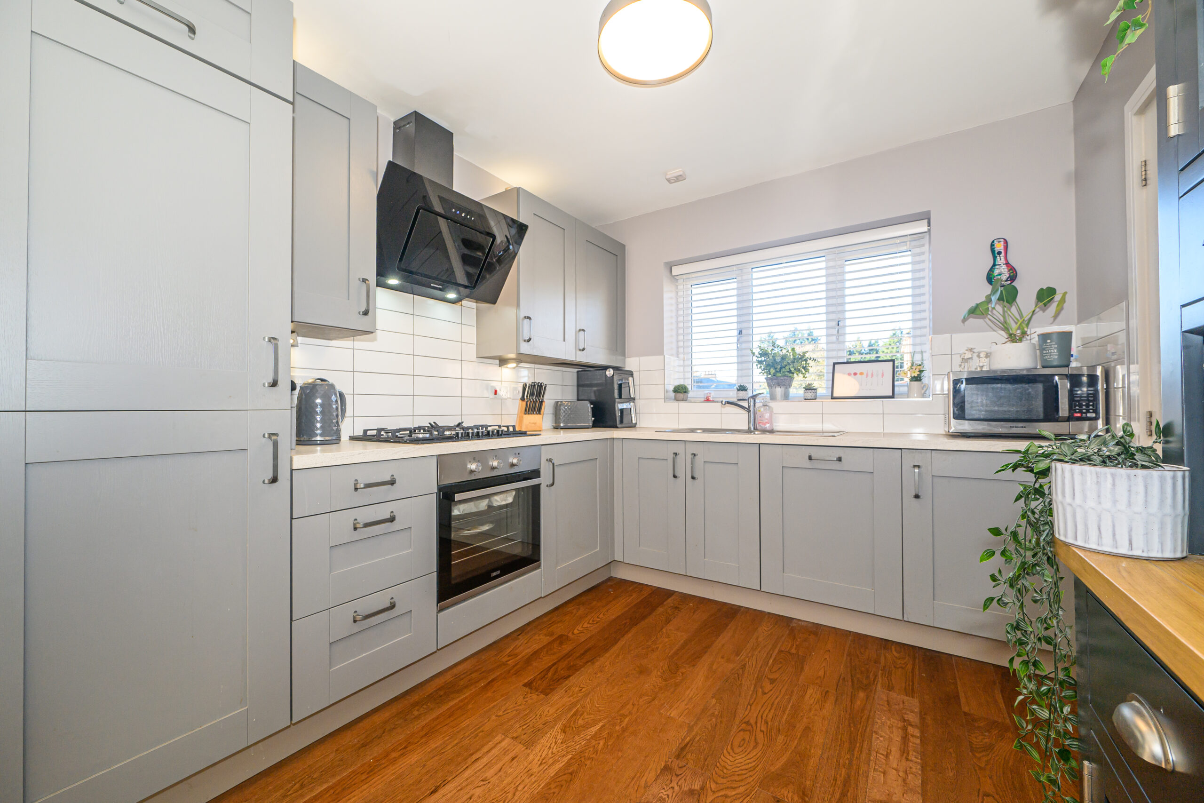
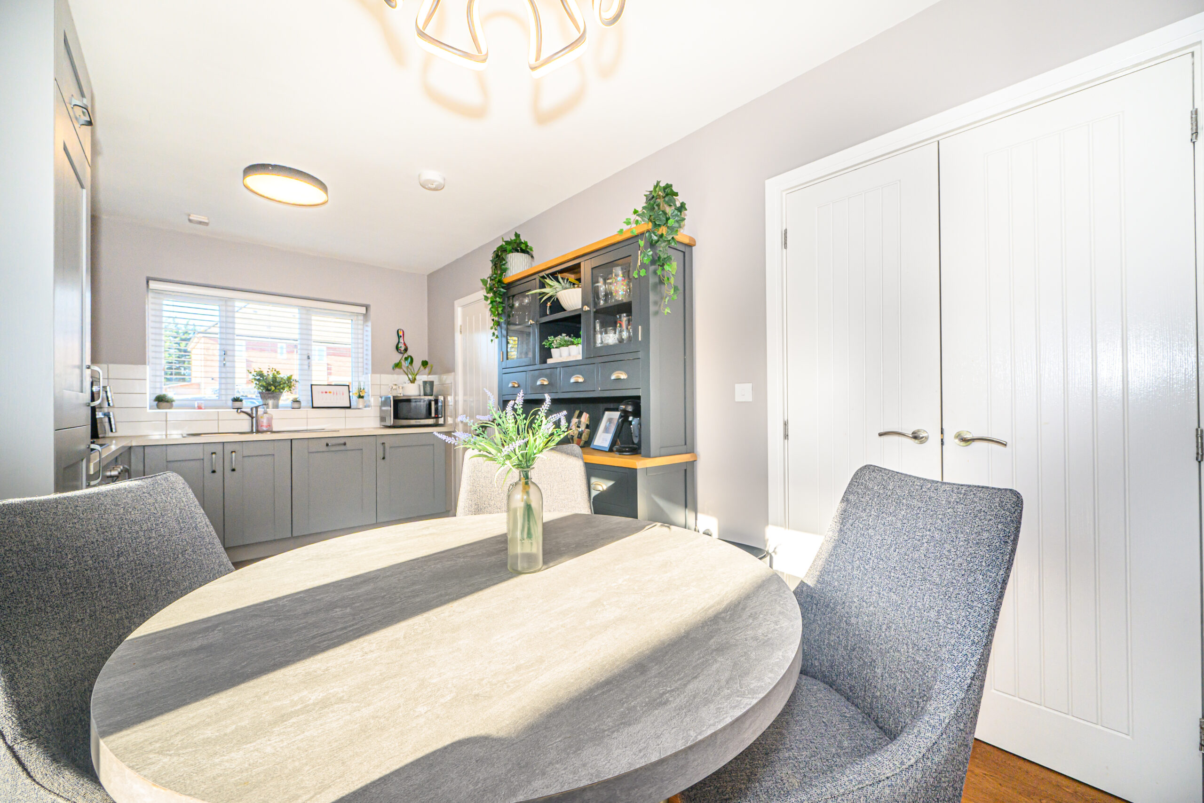
The property benefits from a beautifully presented kitchen fitted with stylish shaker-style units, providing a timeless finish alongside practical storage and workspace. The kitchen offers space for dining and everyday family life, while the French doors open directly onto the rear garden, creating a lovely connection between indoor and outdoor living.
Utility Room
A separate utility room provides useful additional space for laundry and household appliances, helping to keep the main kitchen organised.
Ground Floor WC
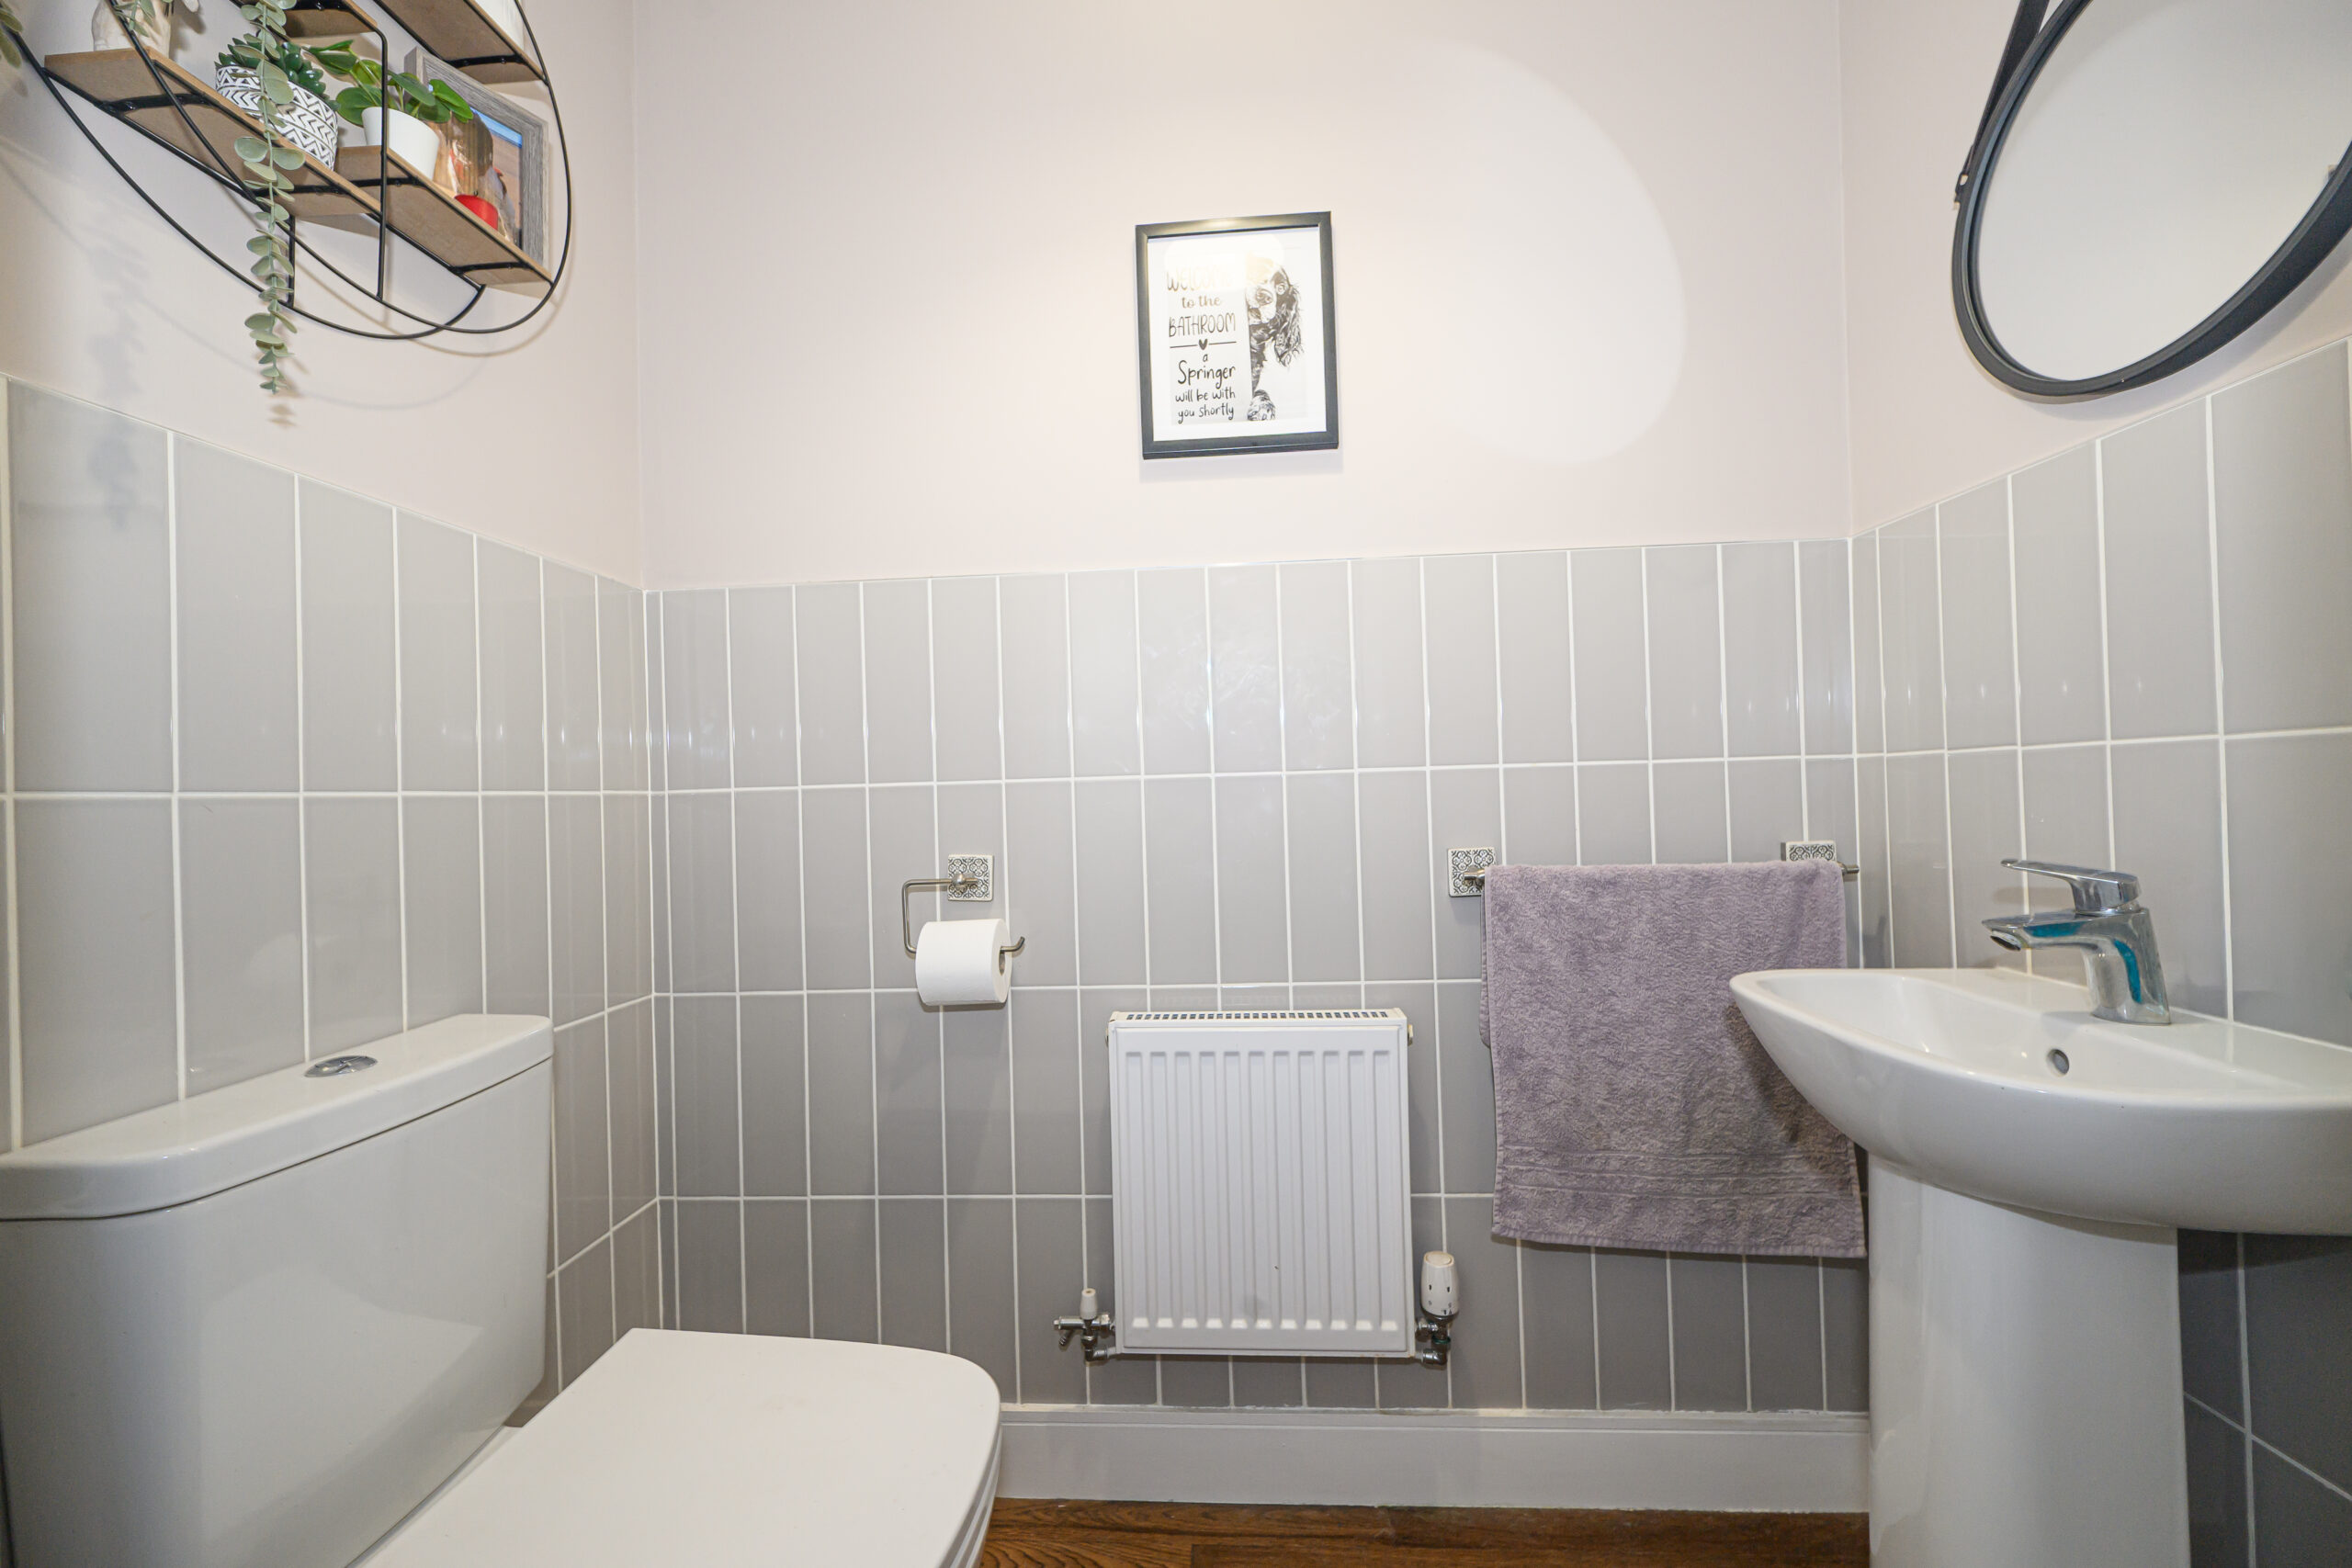
A convenient downstairs WC adds practicality for families and visiting guests.
First Floor
Principal Bedroom with Ensuite
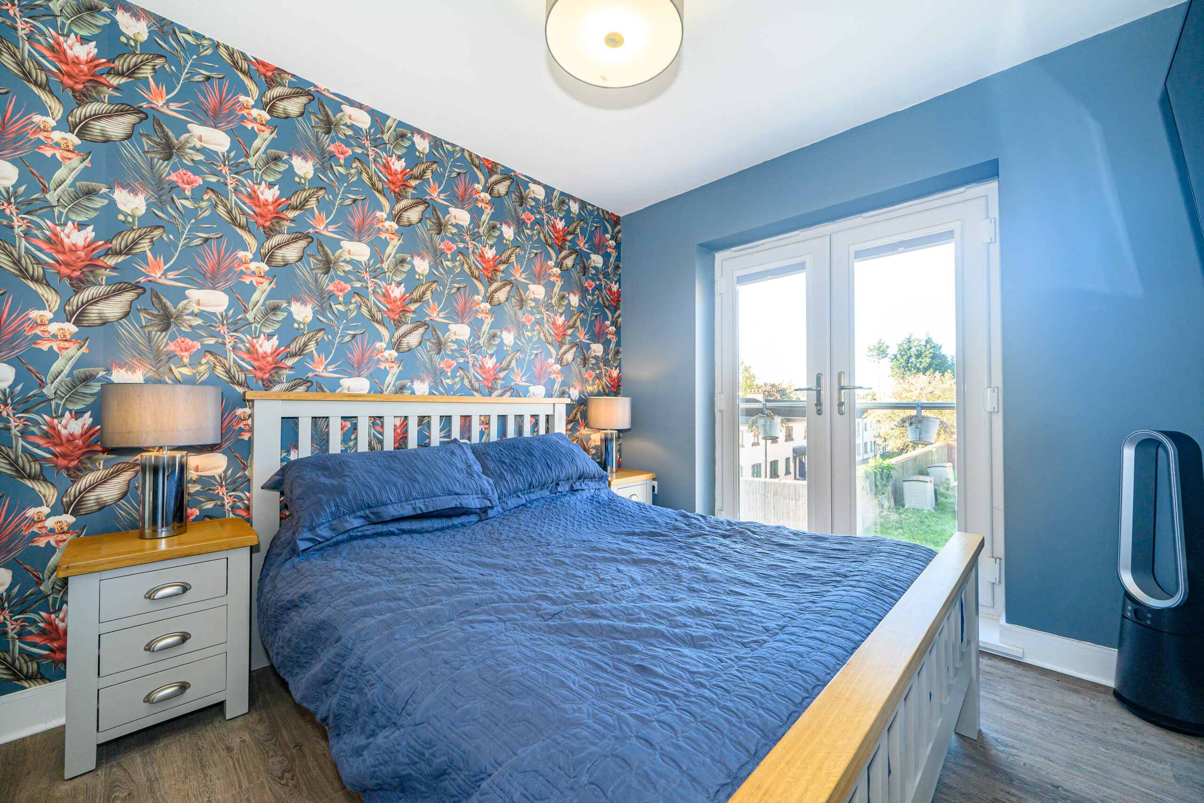
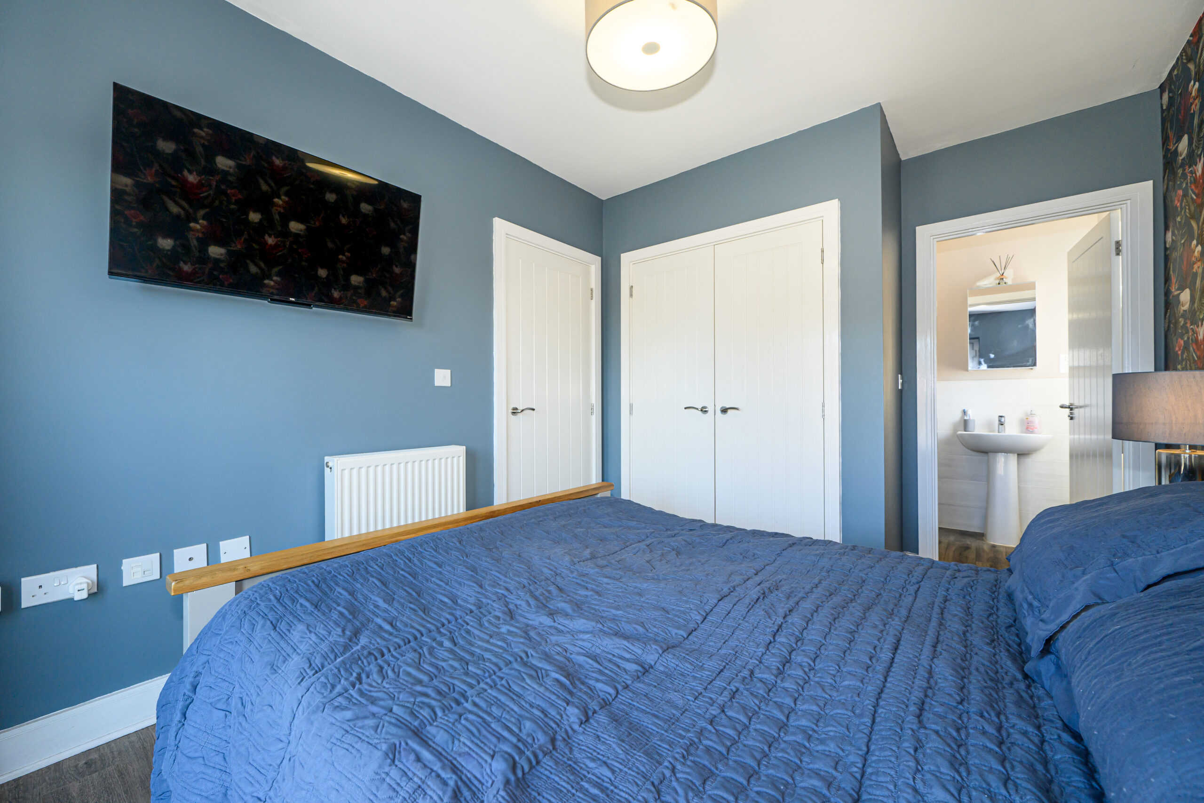
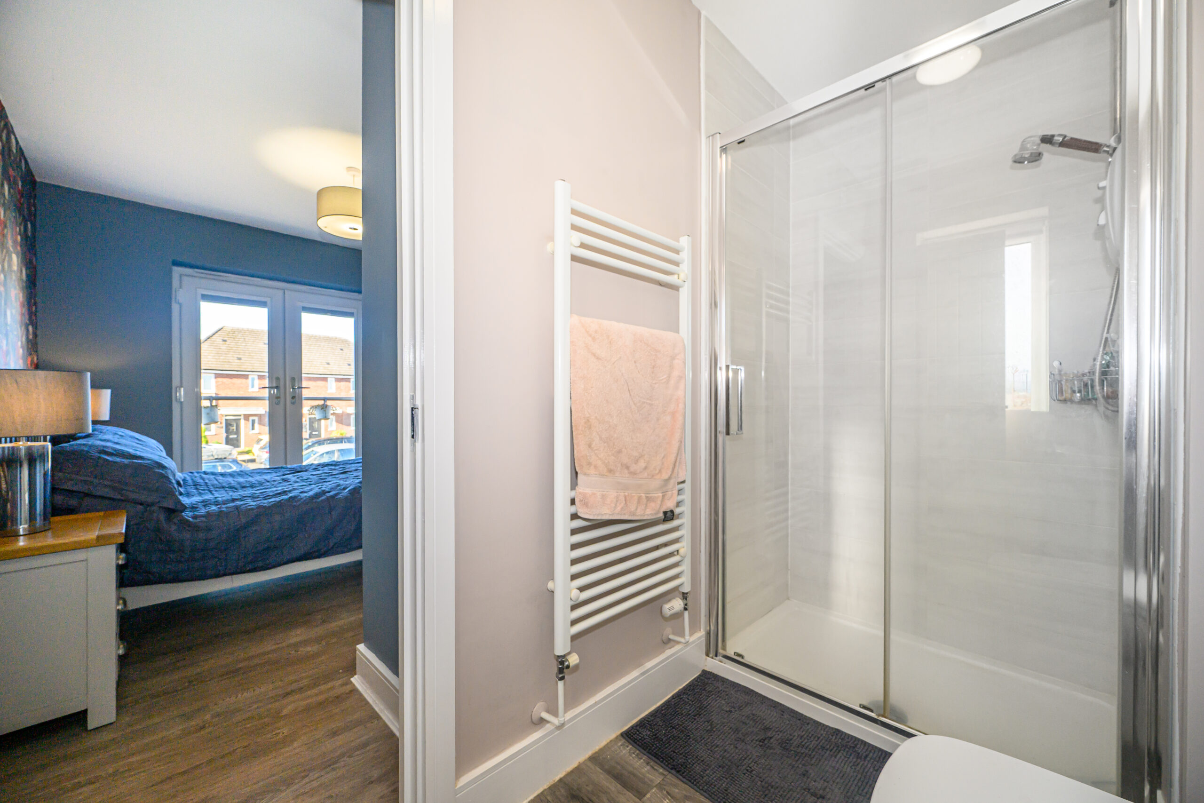
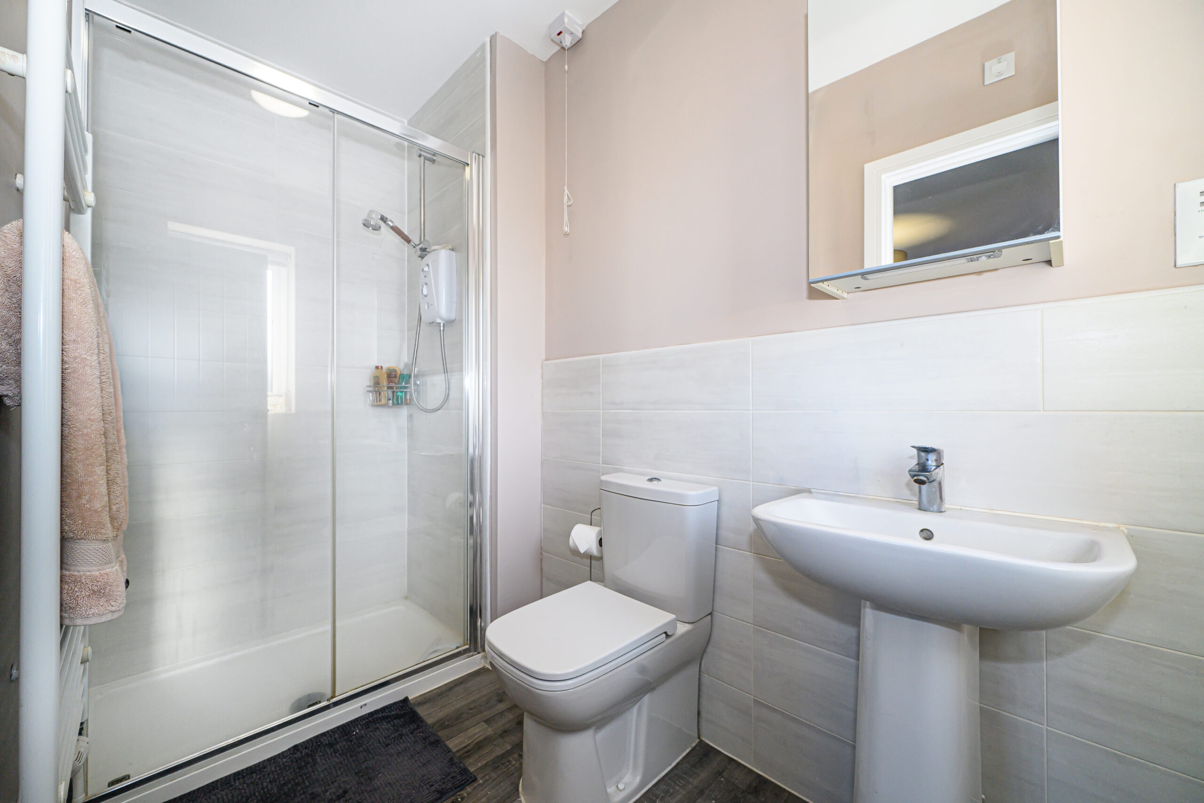
A spacious principal bedroom offering plenty of room for bedroom furniture and benefiting from built-in wardrobe/storage and a private en-suite shower room.
Bedroom Two
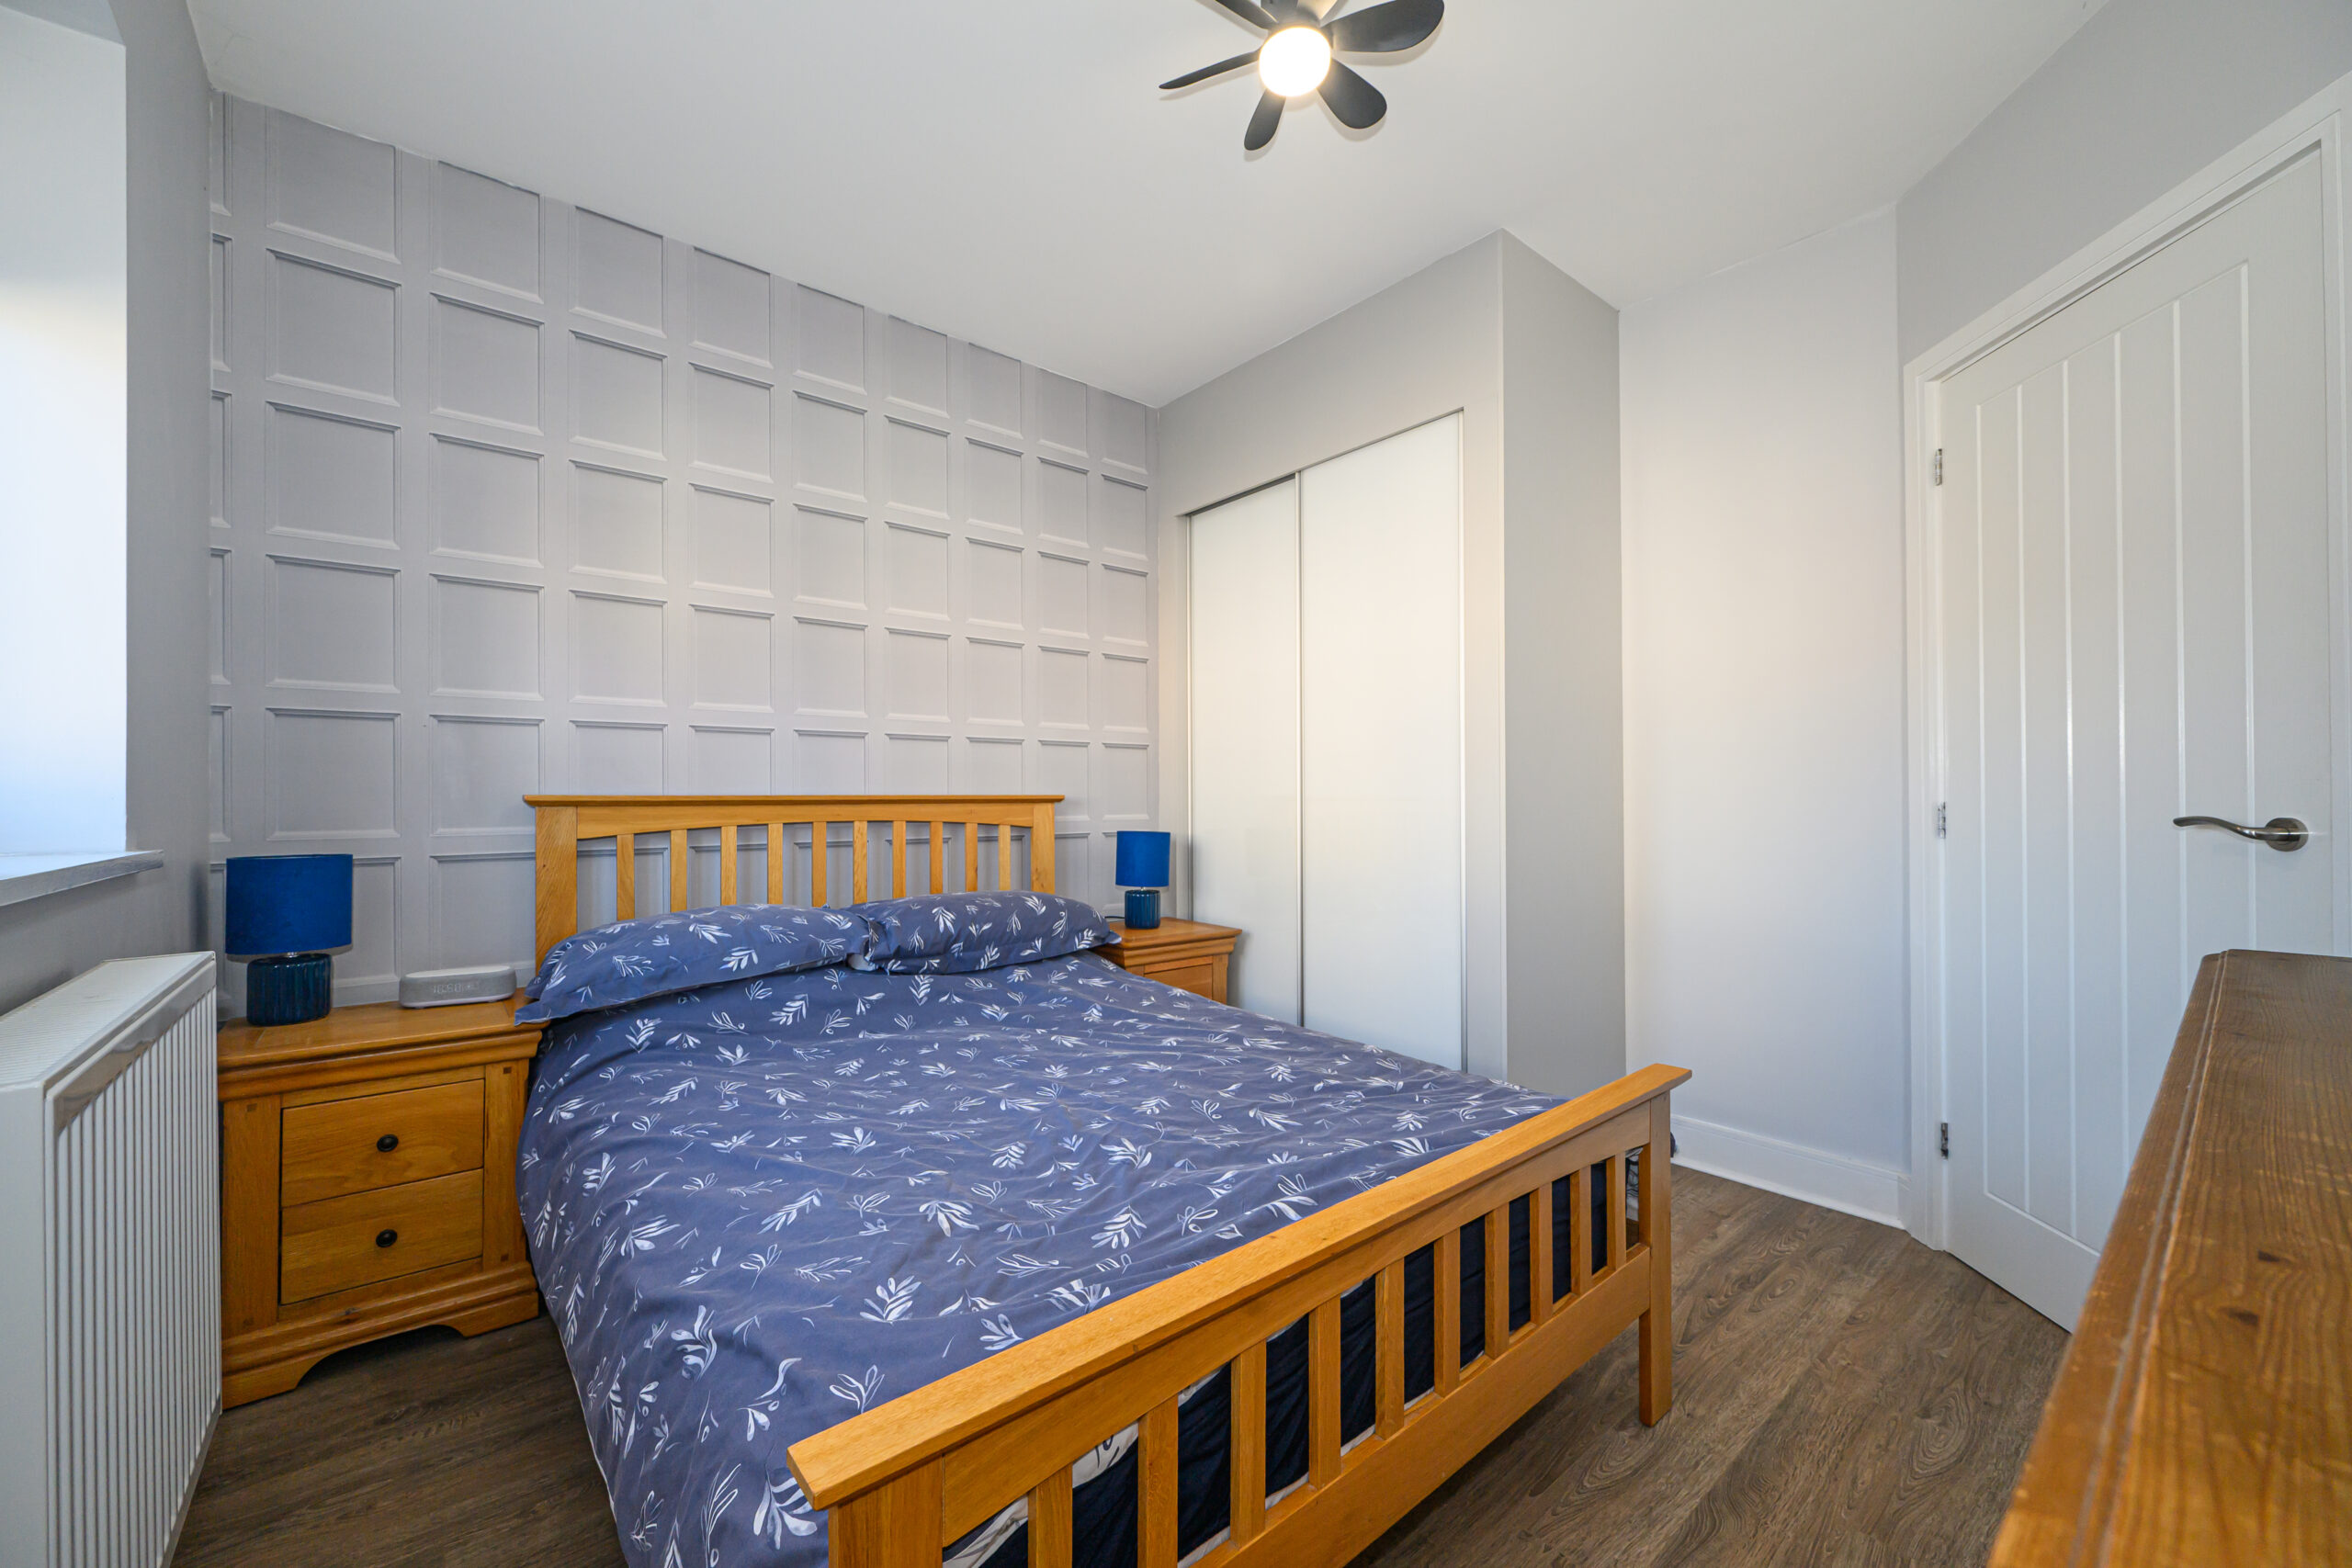
A good-sized second bedroom, offering comfortable accommodation and the benefit of built-in wardrobes, making it ideal for family members or guests.
Bedroom Three
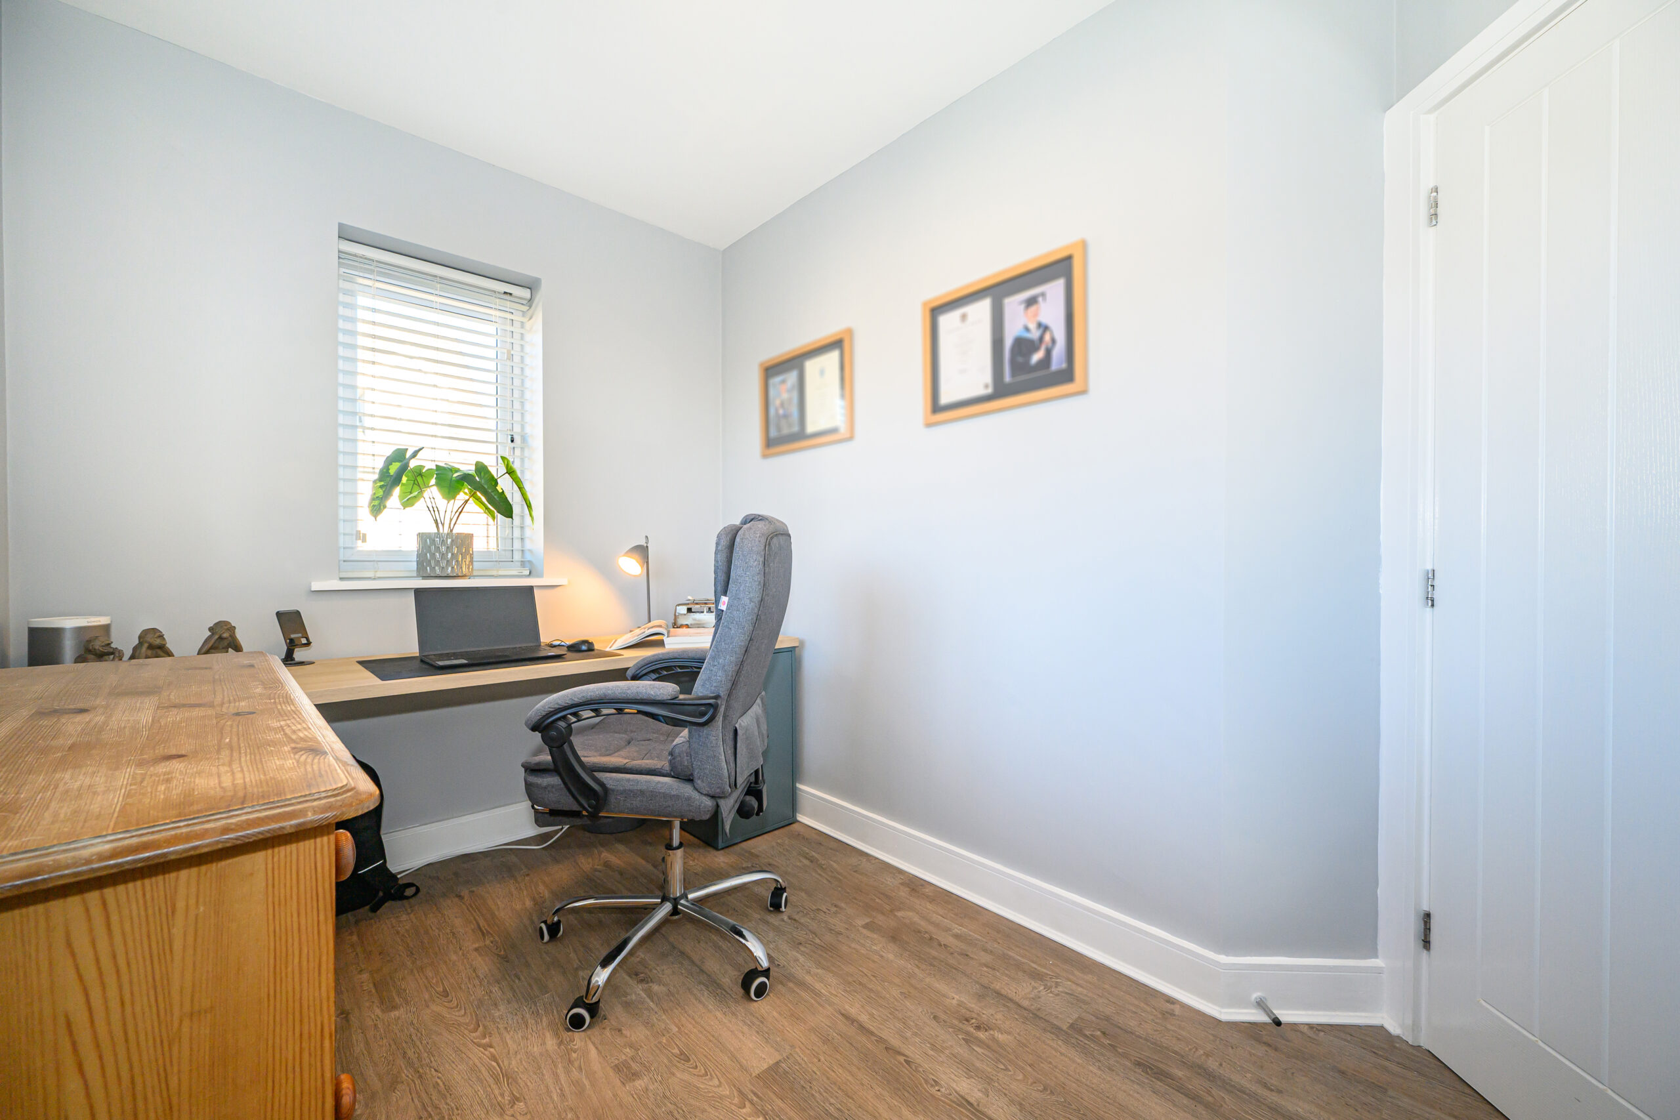
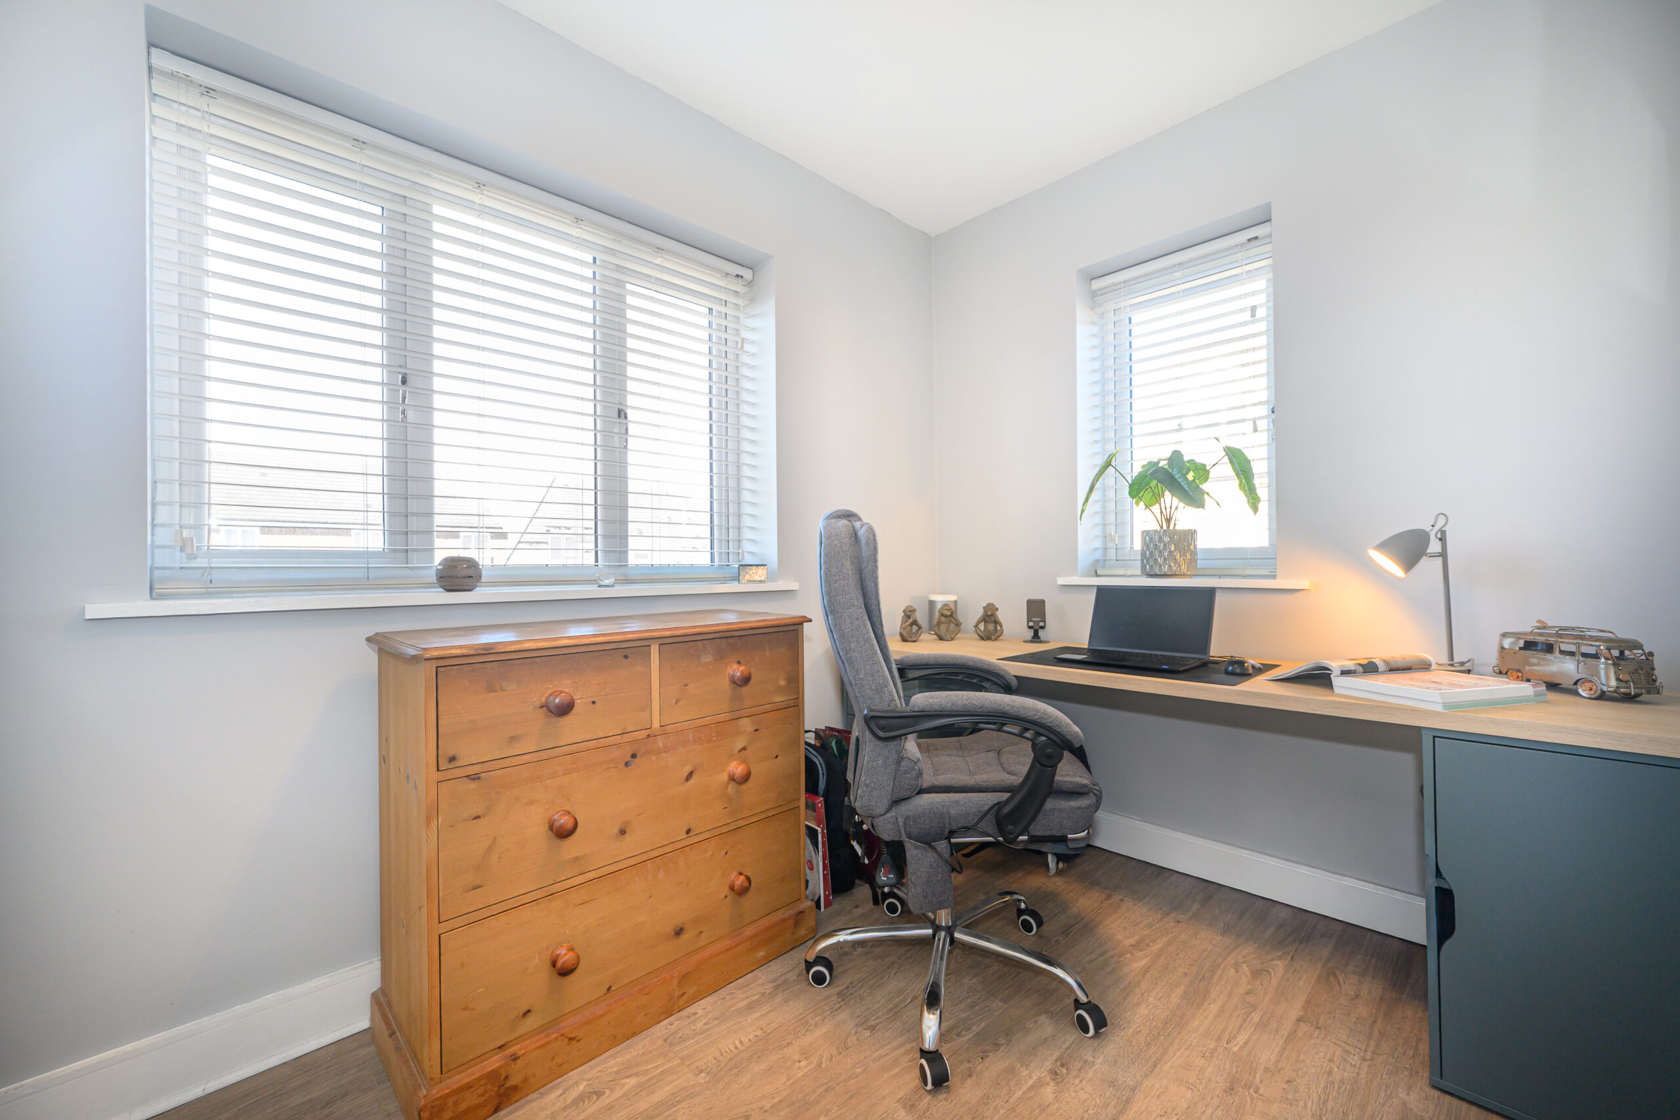
A further well-proportioned bedroom, providing flexibility for a child’s bedroom, guest room, nursery or home office.
Family Bathroom
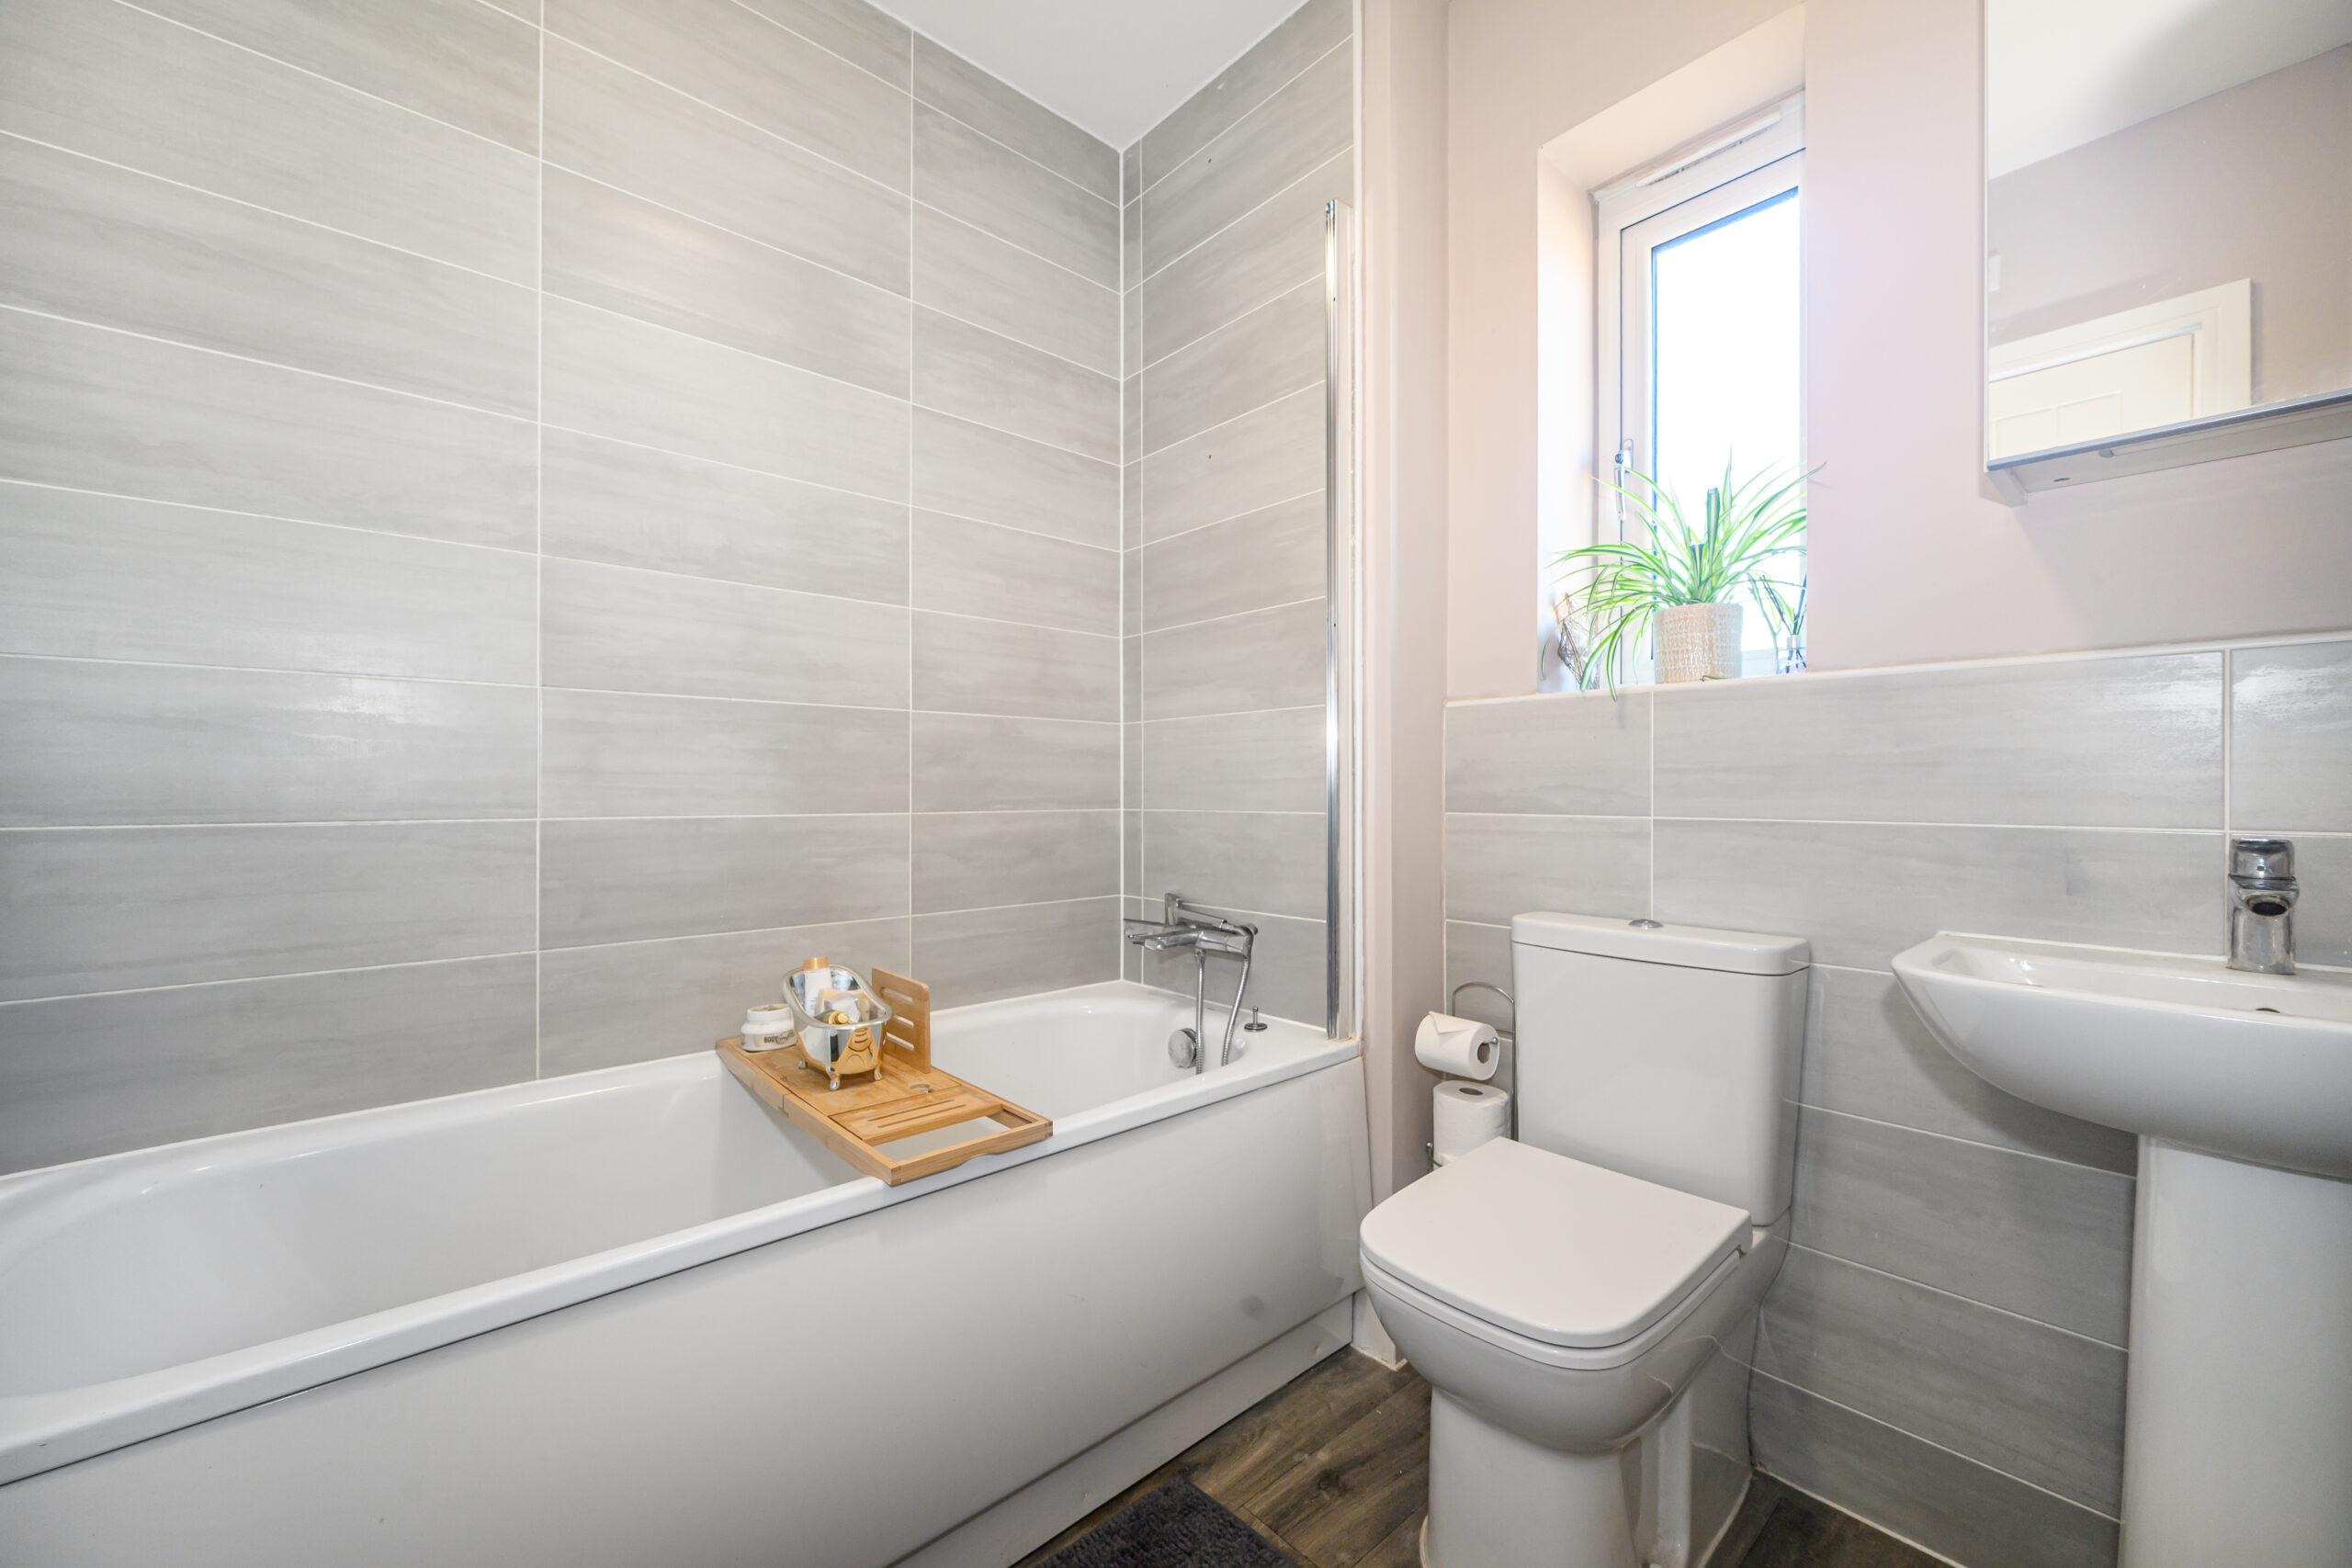
The first floor also features a family bathroom fitted with a bath, wash basin and WC.
Landing & Storage
The first-floor landing provides access to all three bedrooms and the family bathroom. The property also benefits from excellent storage throughout, helping to keep the living spaces tidy and organised.
Outside
Gated Side Driveway
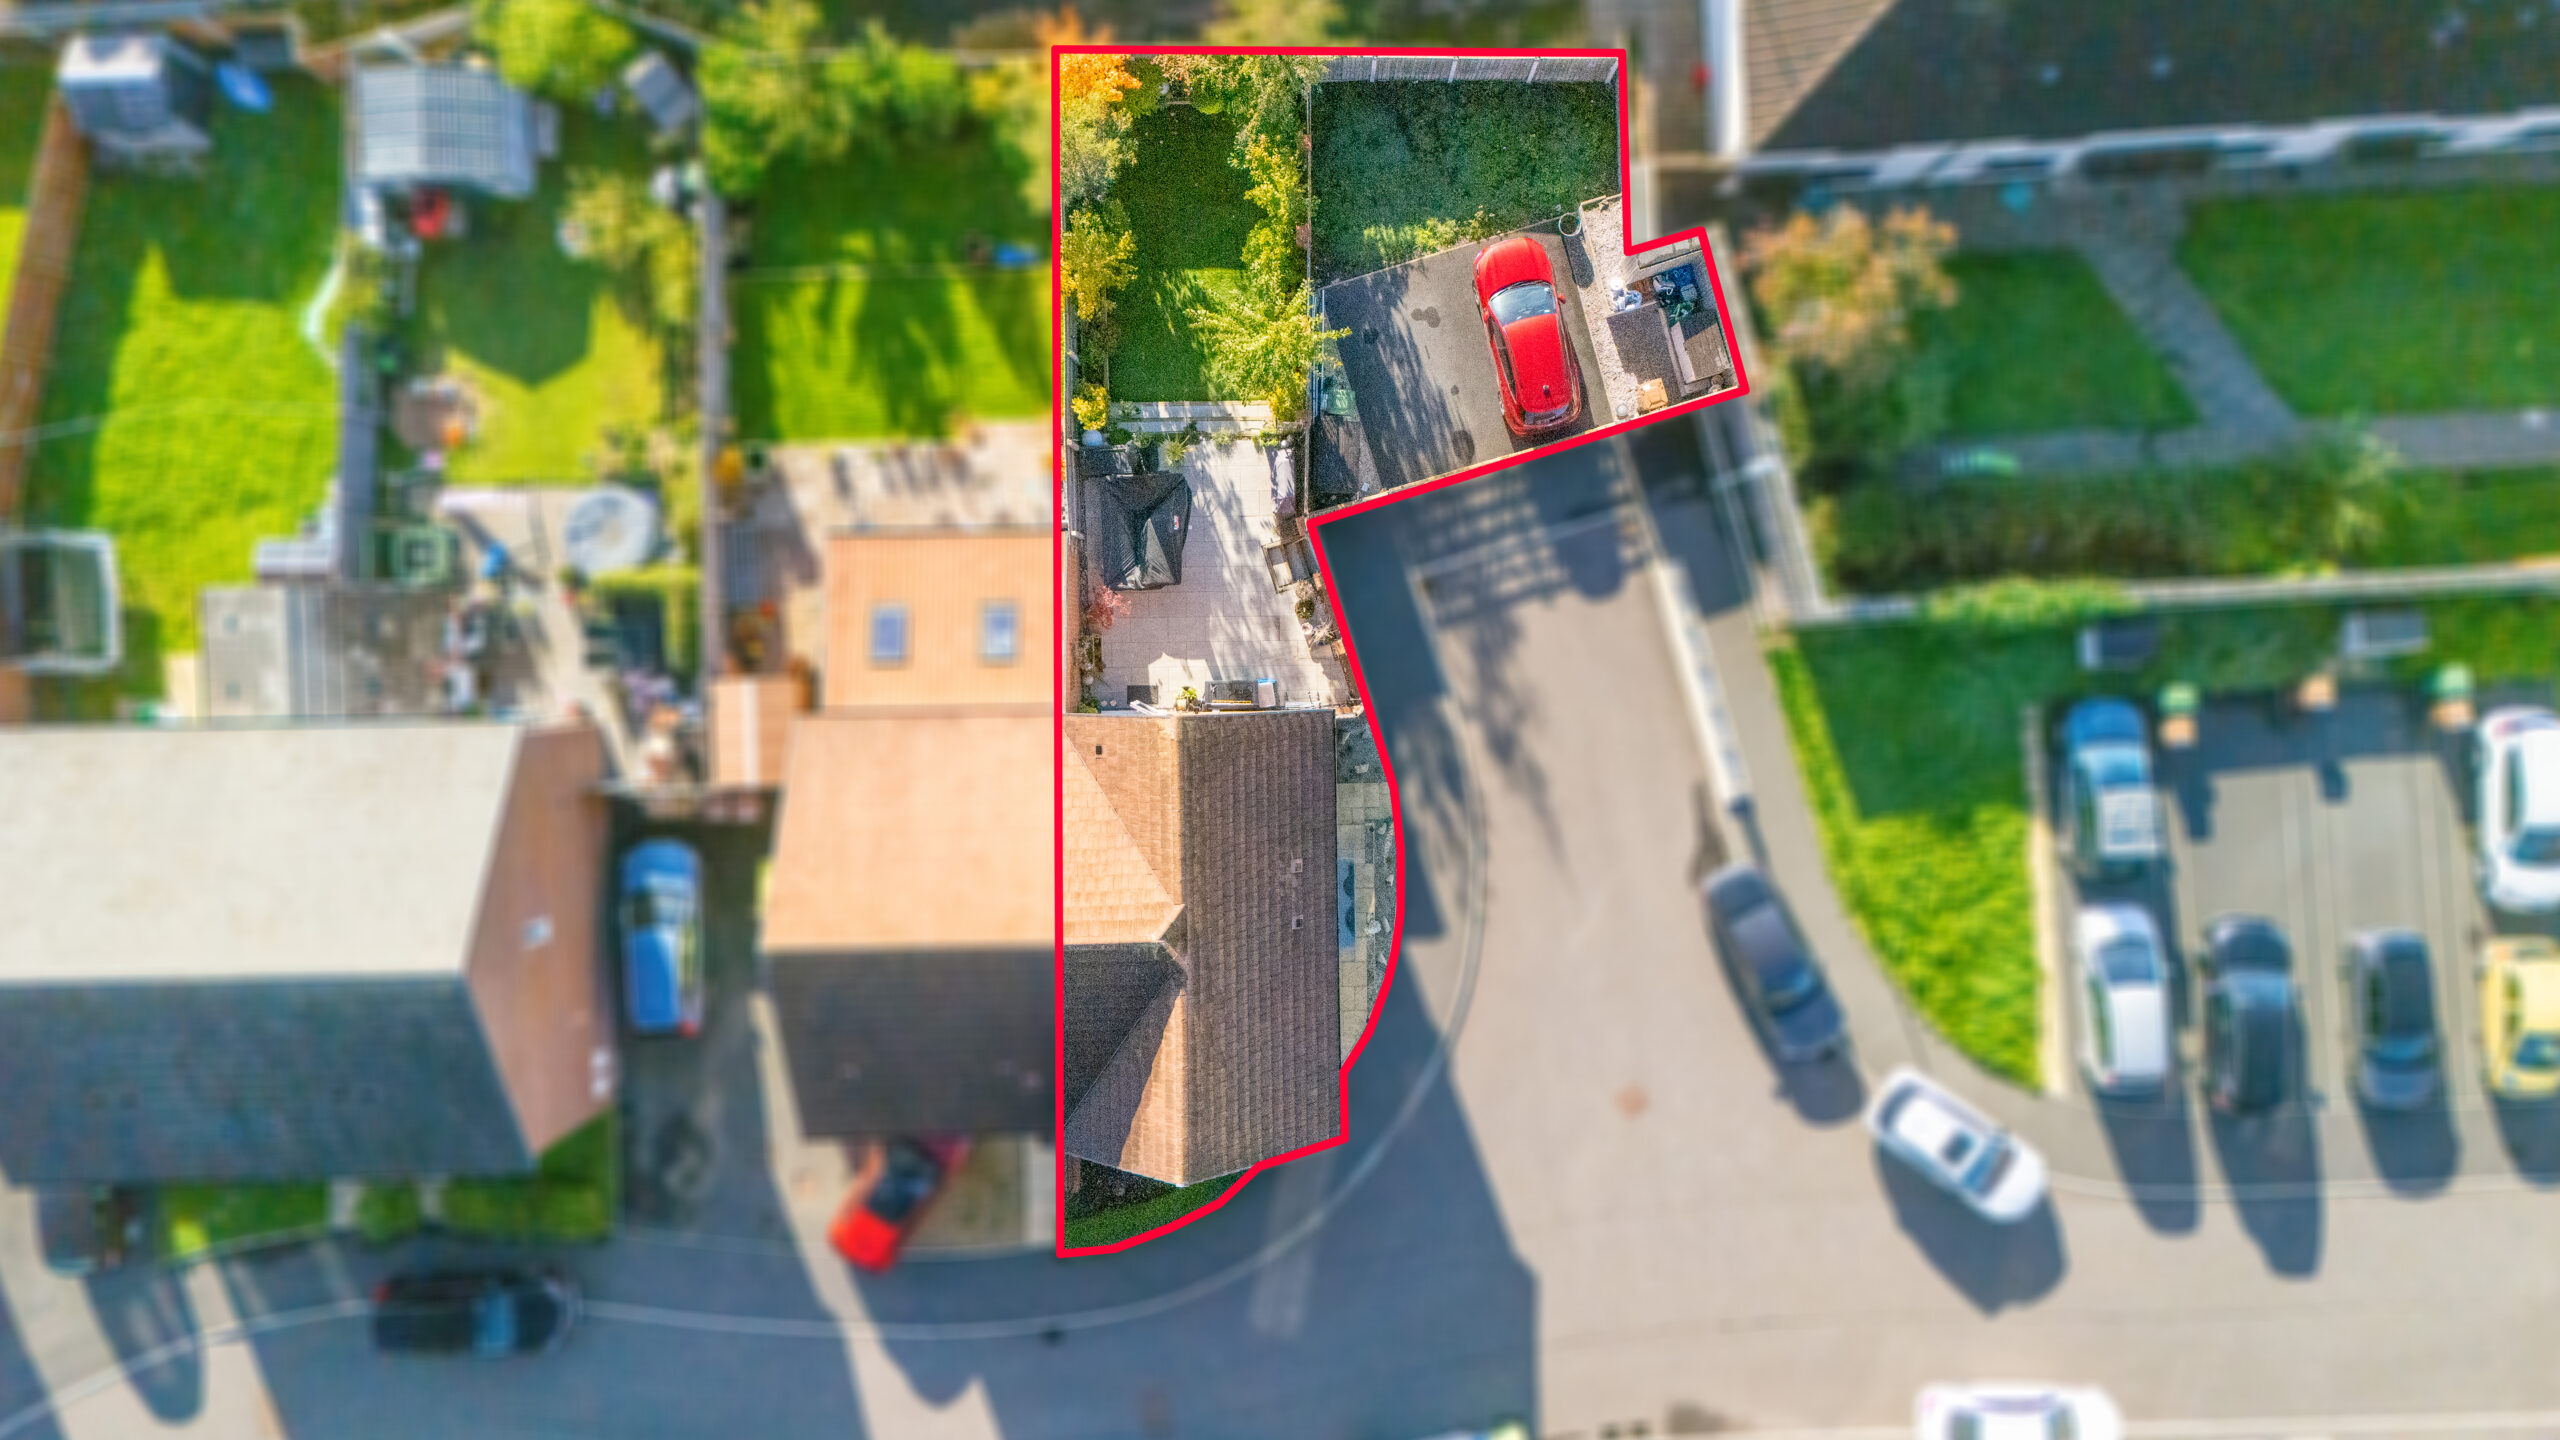
To the side of the property is a private, gated driveway providing off-road parking for two vehicles. This area is separately fenced off but remains part of the property’s garden, offering a practical and secure parking solution.
Beautifully Maintained Rear Garden
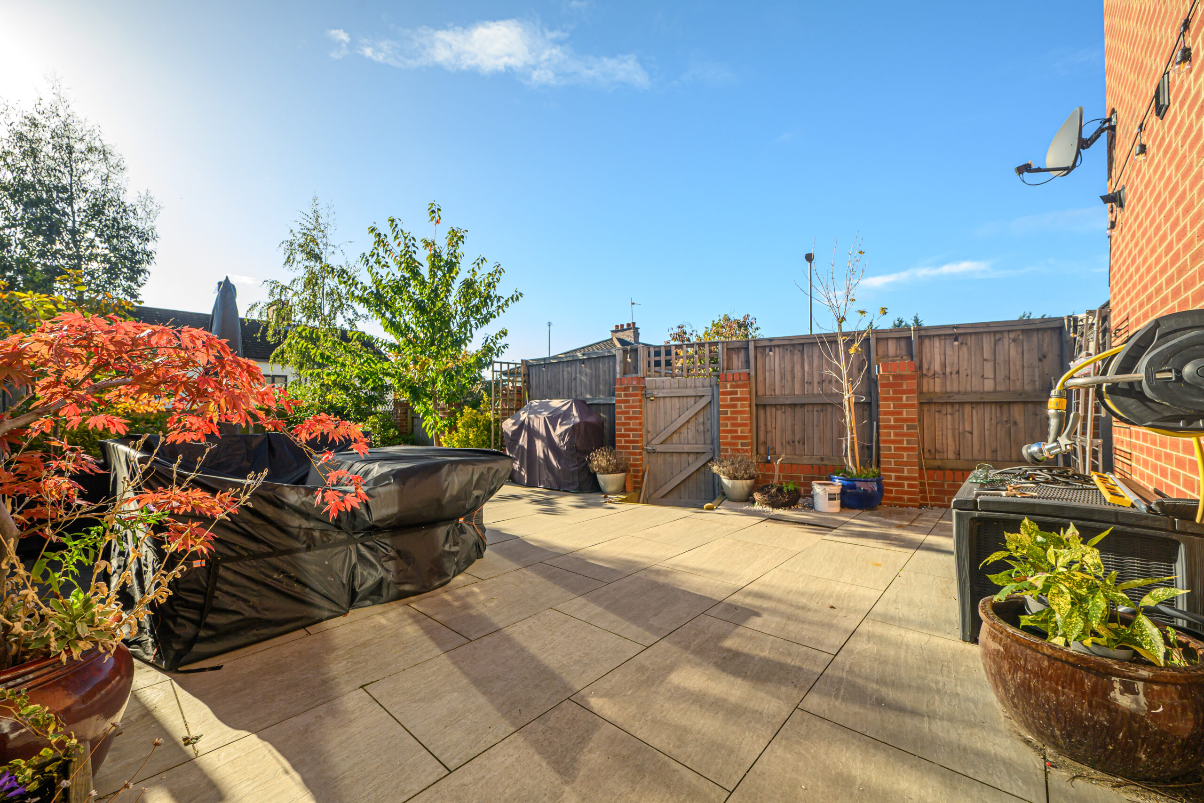
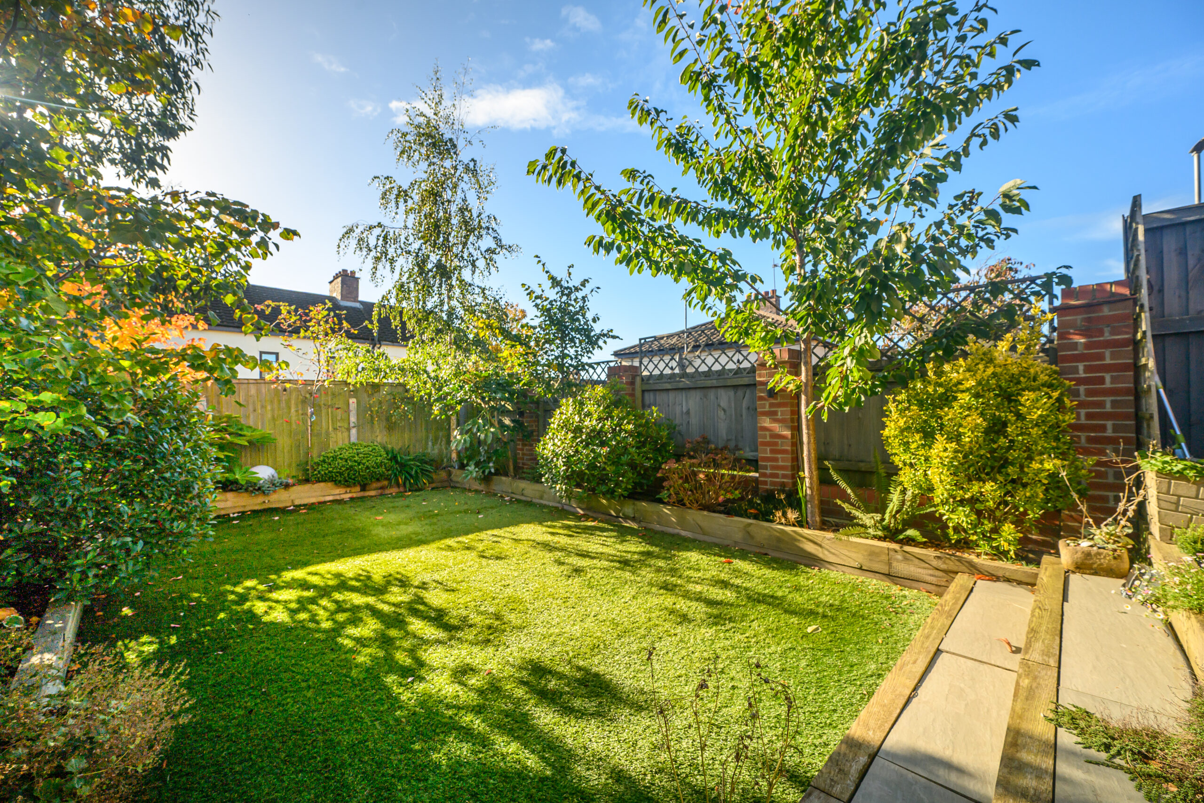
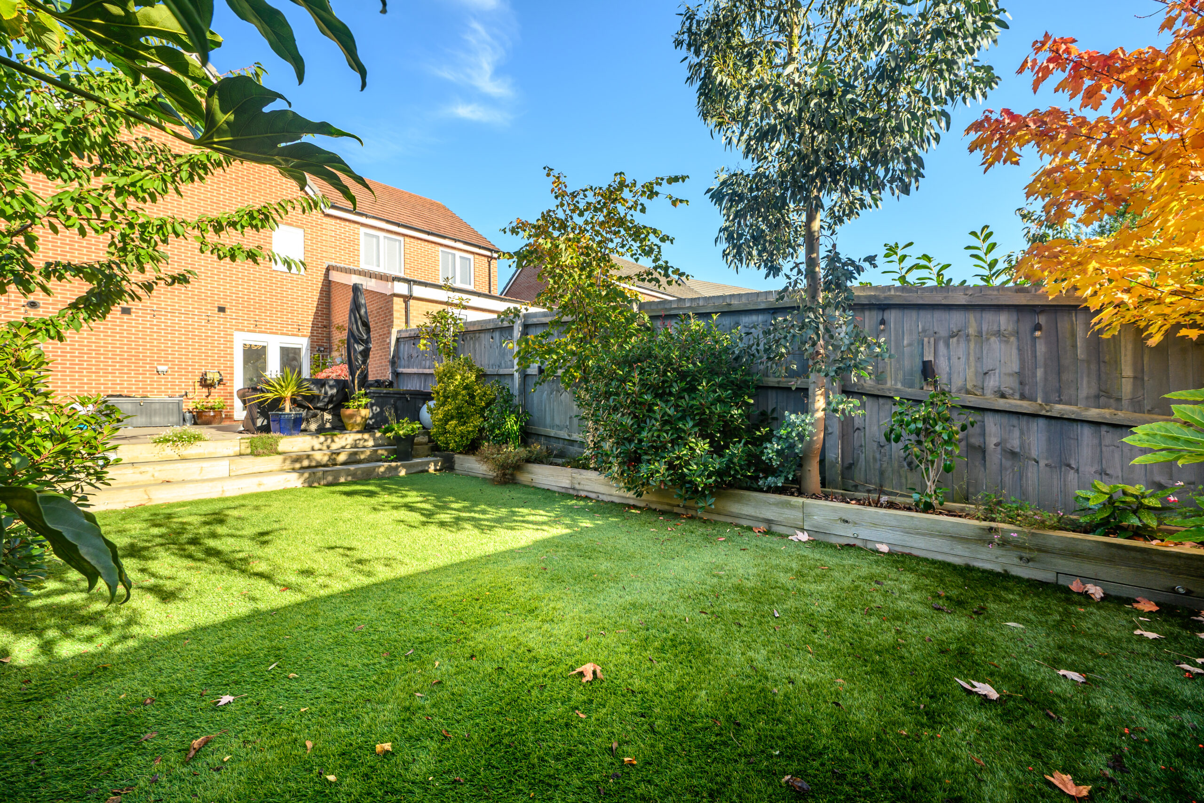
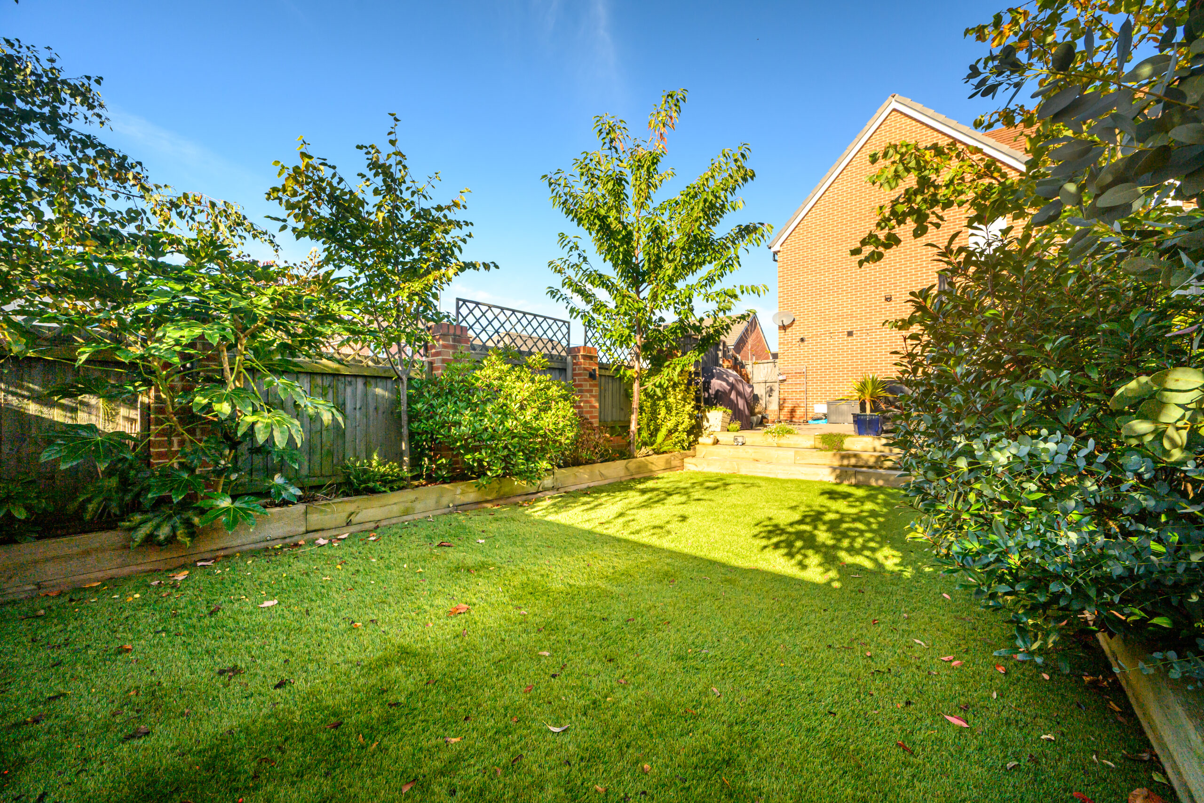
The rear garden has been nicely maintained and features a combination of lawn, patio and established plants. The patio provides an ideal space for outdoor dining and entertaining, while the grassed area offers room to relax and enjoy the warmer months.
Additional Information
Tenure: Freehold
EPC Rating: B
Council Tax Band: C
Early viewing is highly recommended. Contact Racey Estates today to arrange your appointment.