
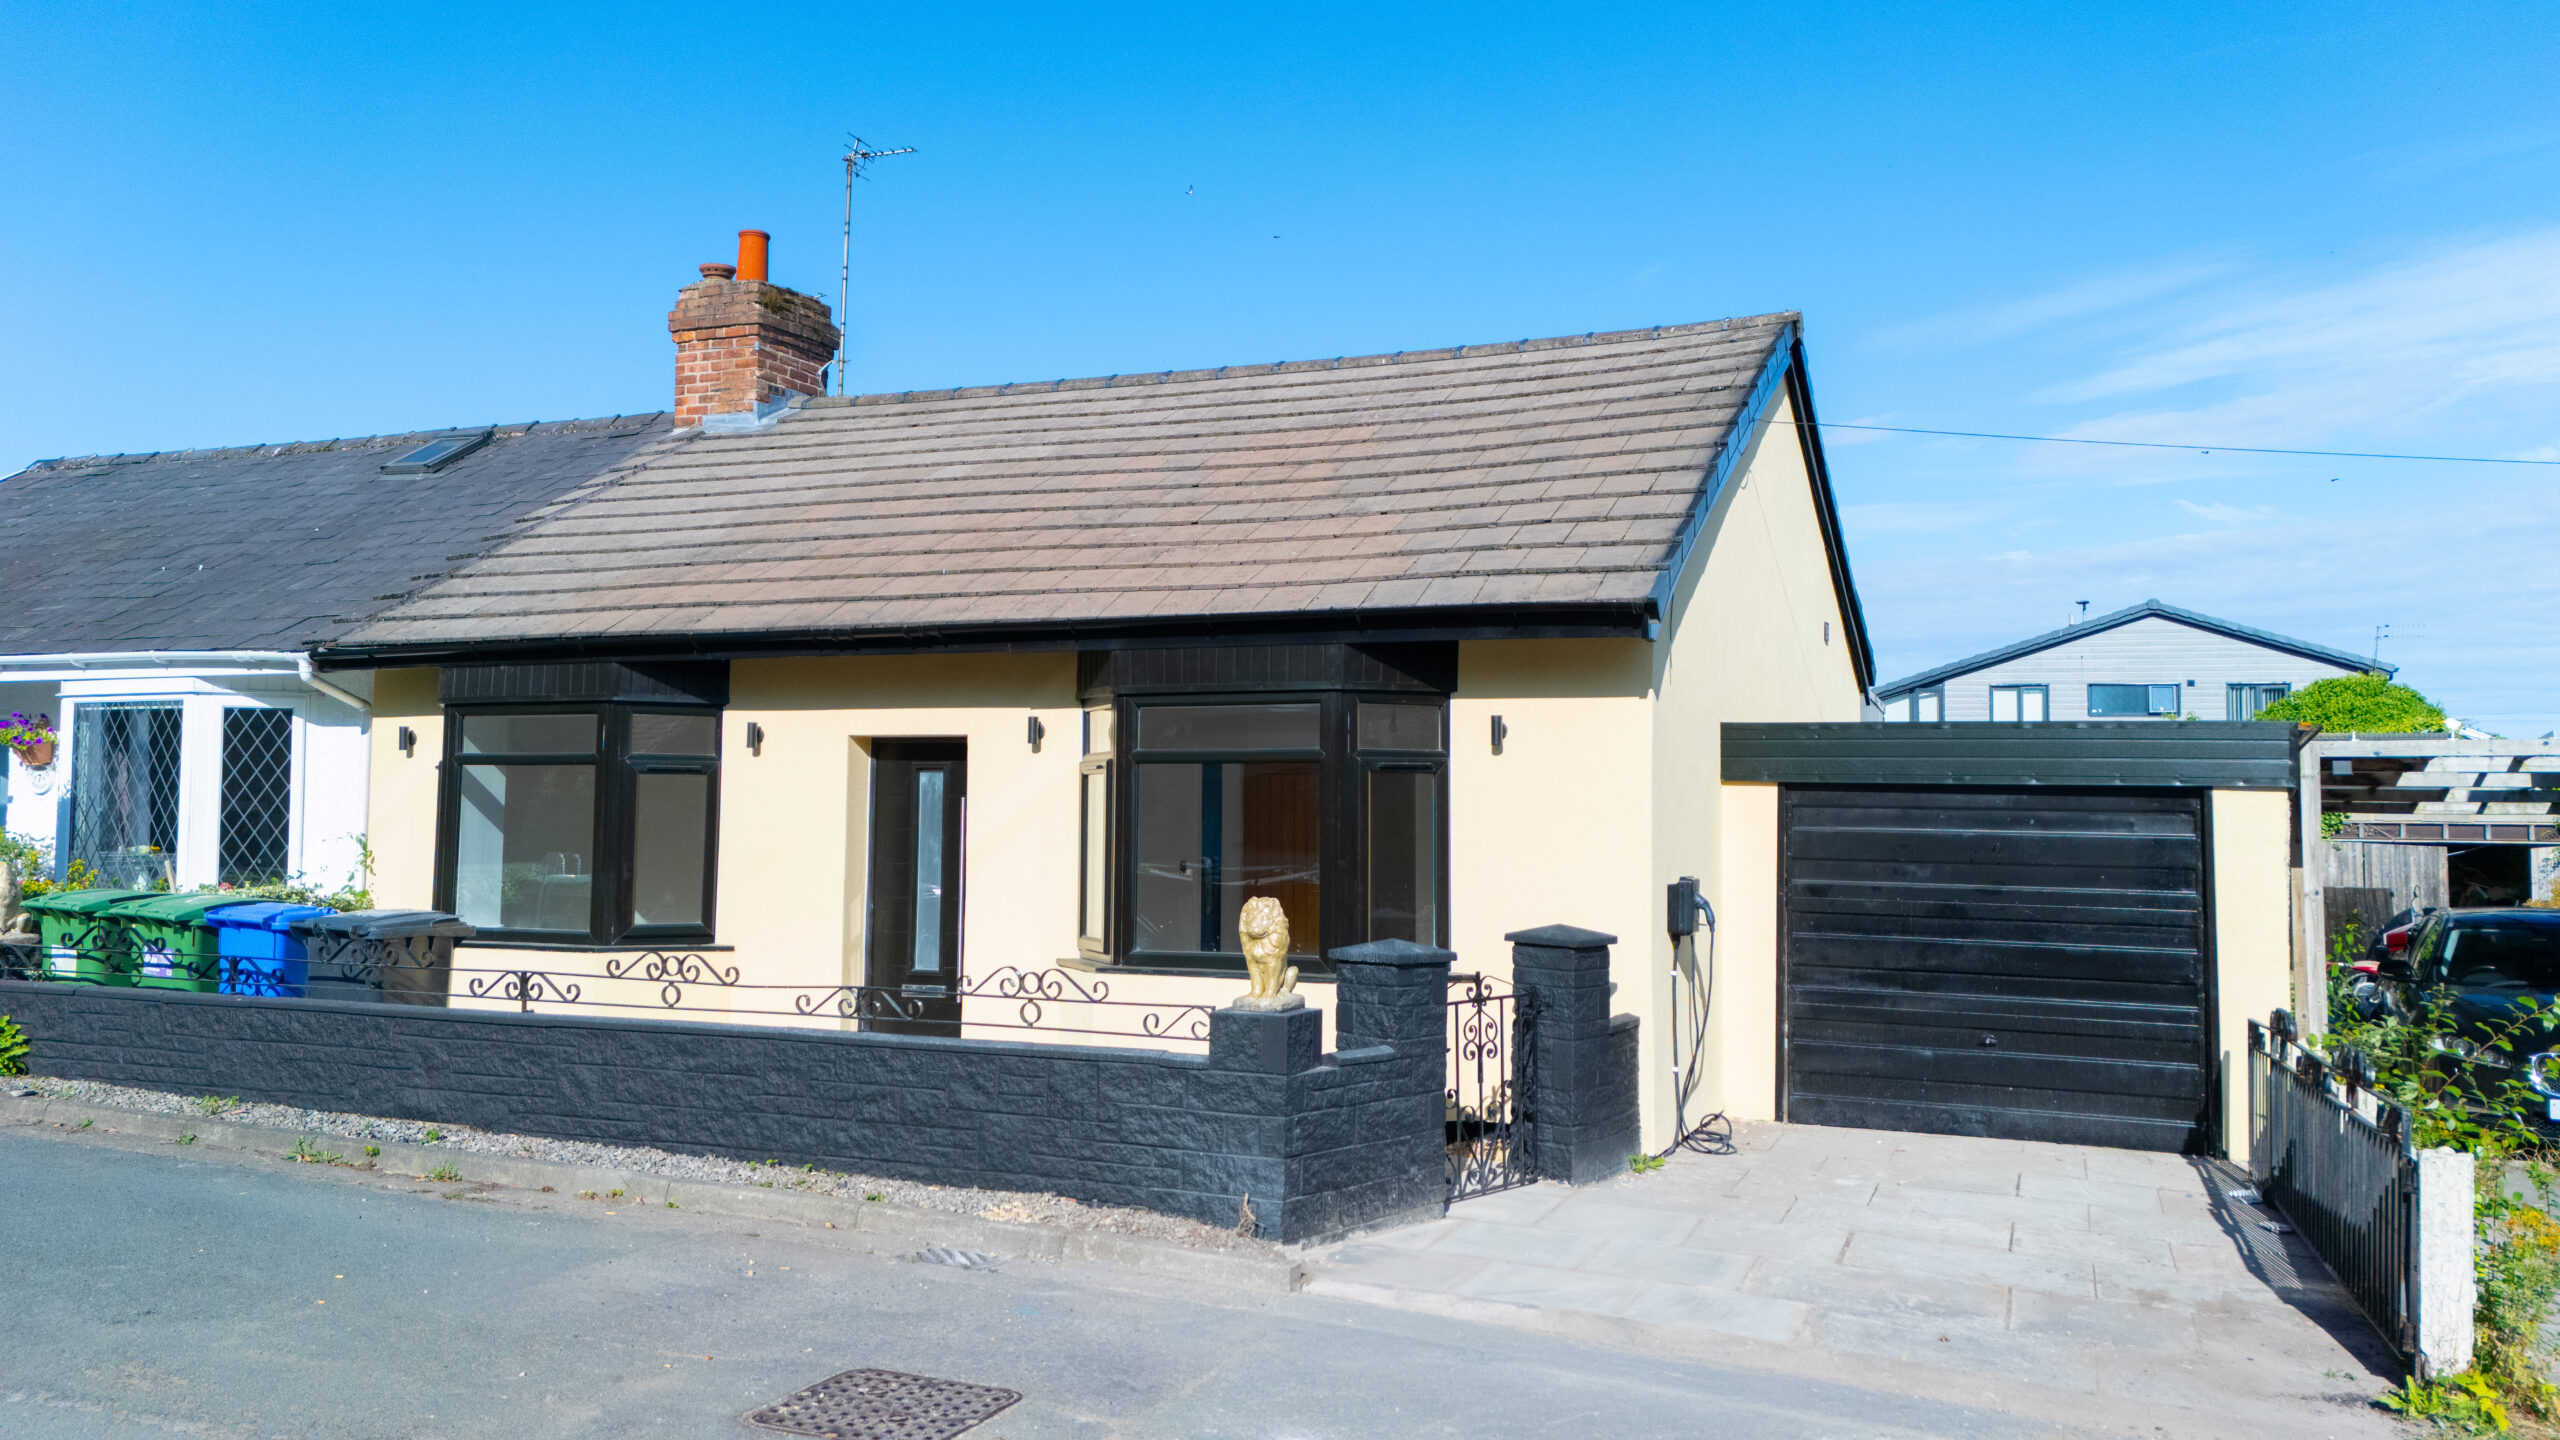
Racey Estates are delighted to present this stunningly renovated and extended 3-bedroom semi-detached bungalow for sale on Gerosa Avenue, Winwick, Warrington, WA2 8SR.
Occupying a peaceful position within a highly desirable cul-de-sac with only a handful of neighbouring homes, this exceptional bungalow has just undergone a complete renovation and has been finished to an outstanding standard throughout. Every aspect of the property has been thoughtfully redesigned to create a stylish, contemporary home ready for its new owners to move straight into. Offering luxurious interiors, high-end bathroom suites and an impressive open-plan living space, this beautiful home combines modern living with a tranquil setting. Ideally located close to local amenities, excellent transport links and with easy access to the M62, M6 and Warrington town centre.
Key Features:
Stunning Open-Plan Kitchen, Lounge & Dining Area:
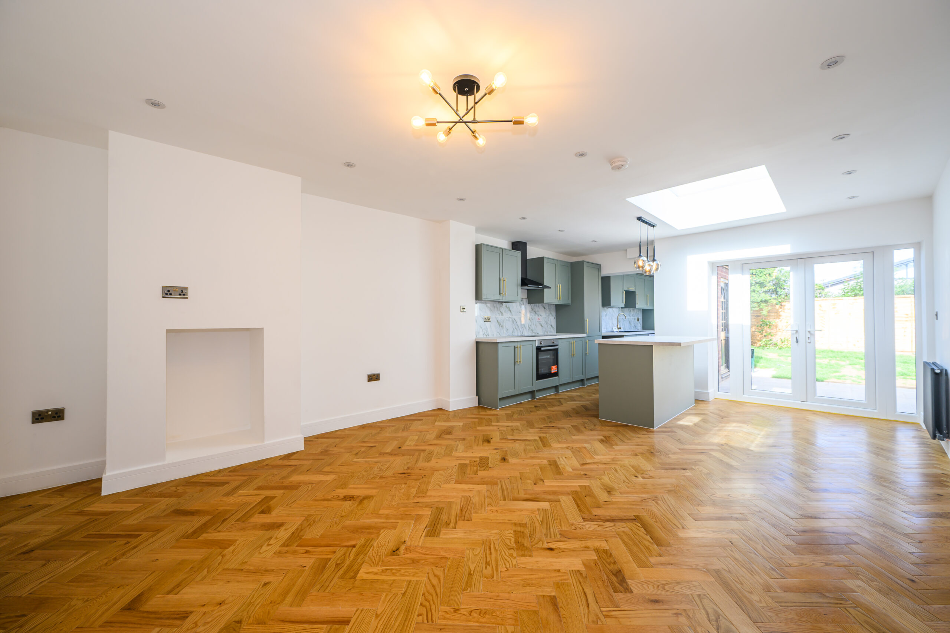
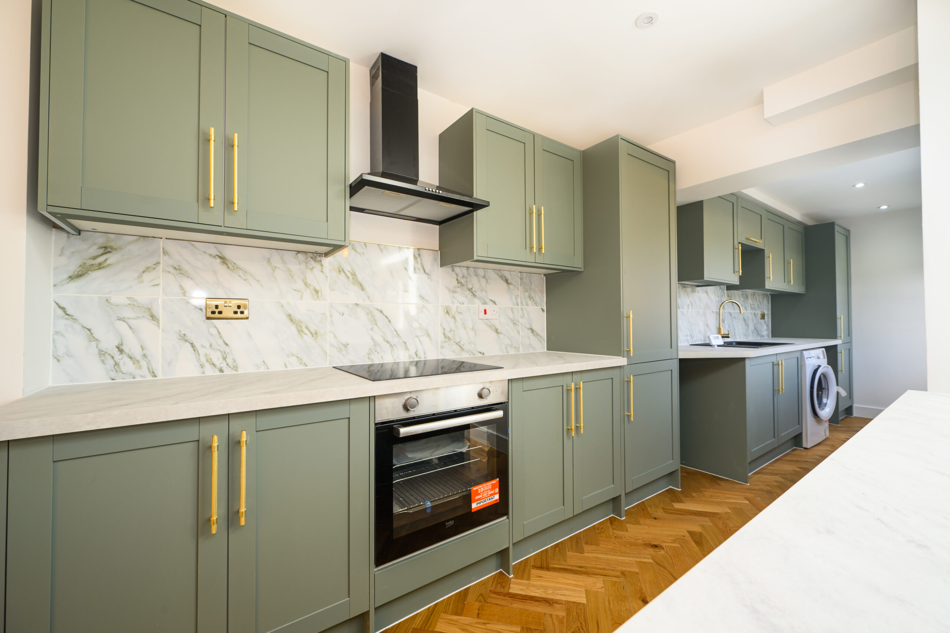
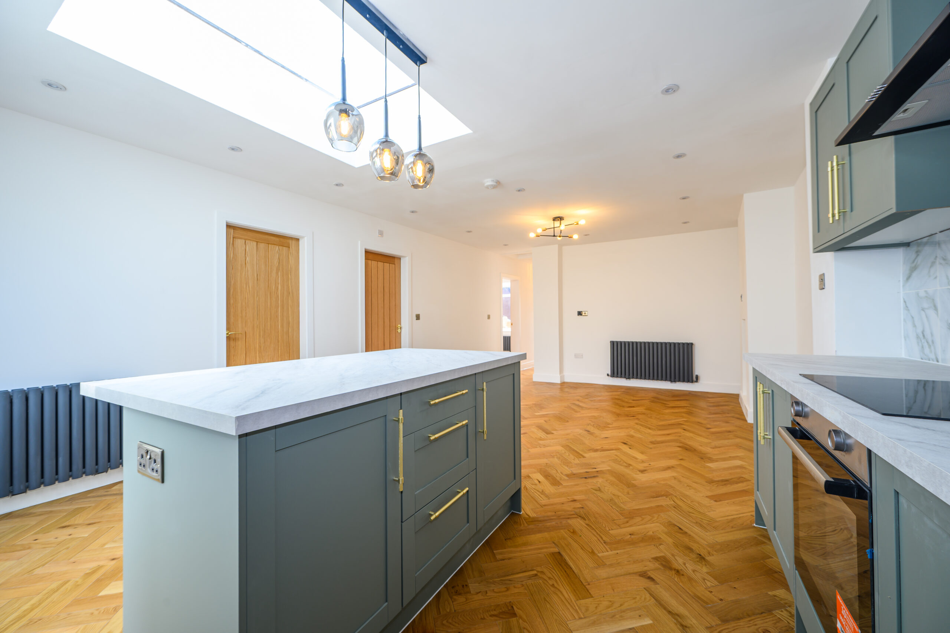
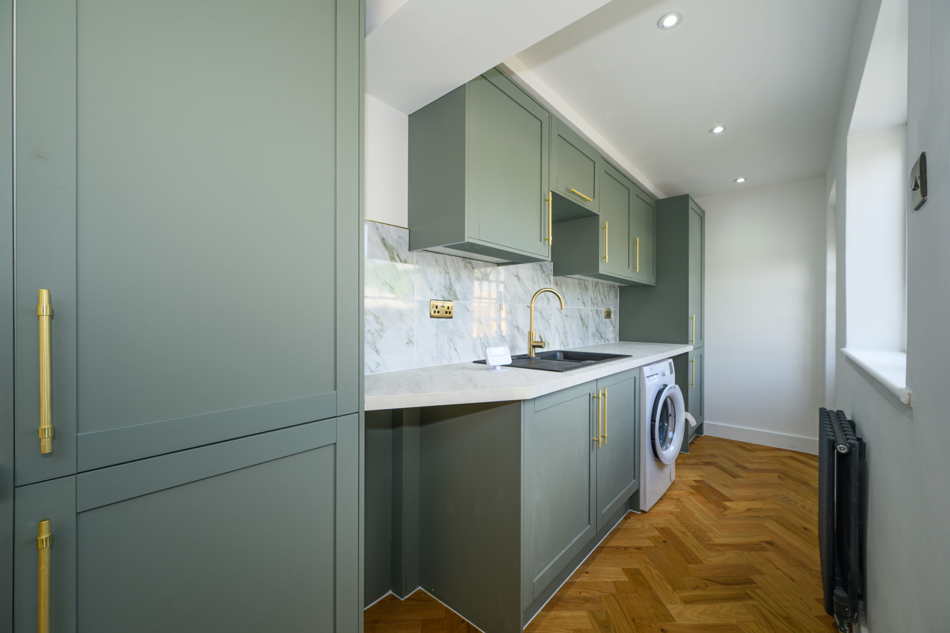
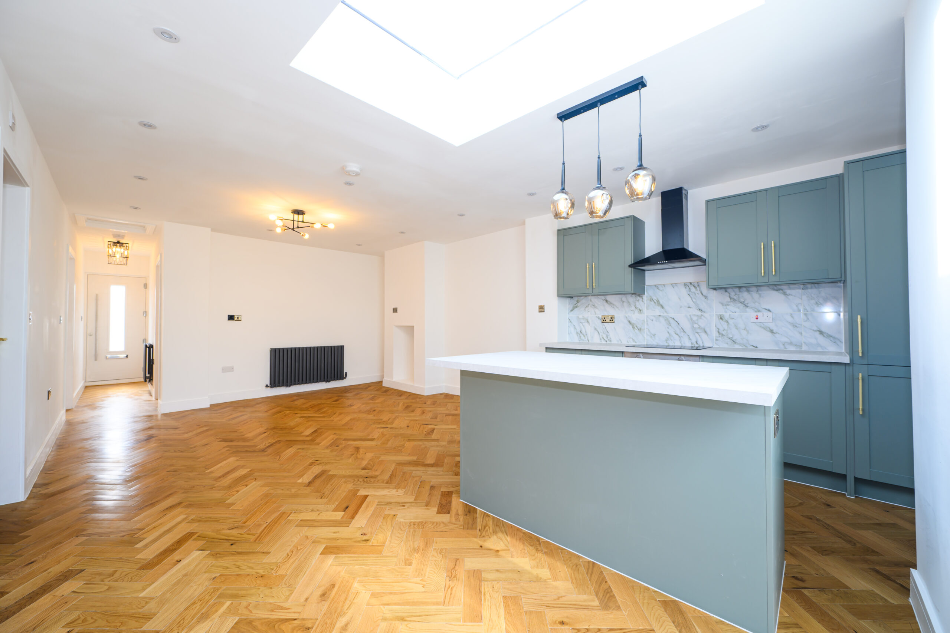
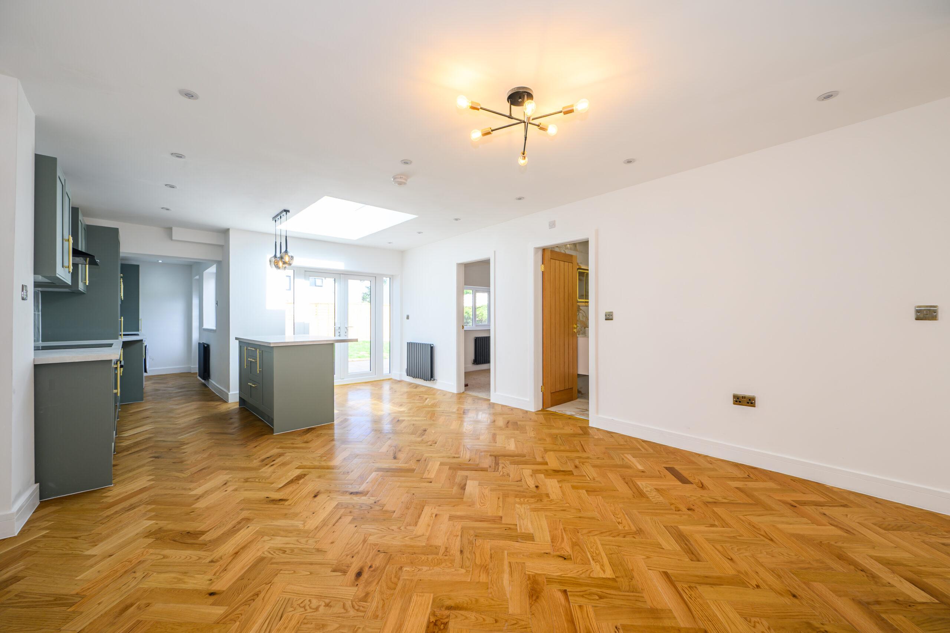
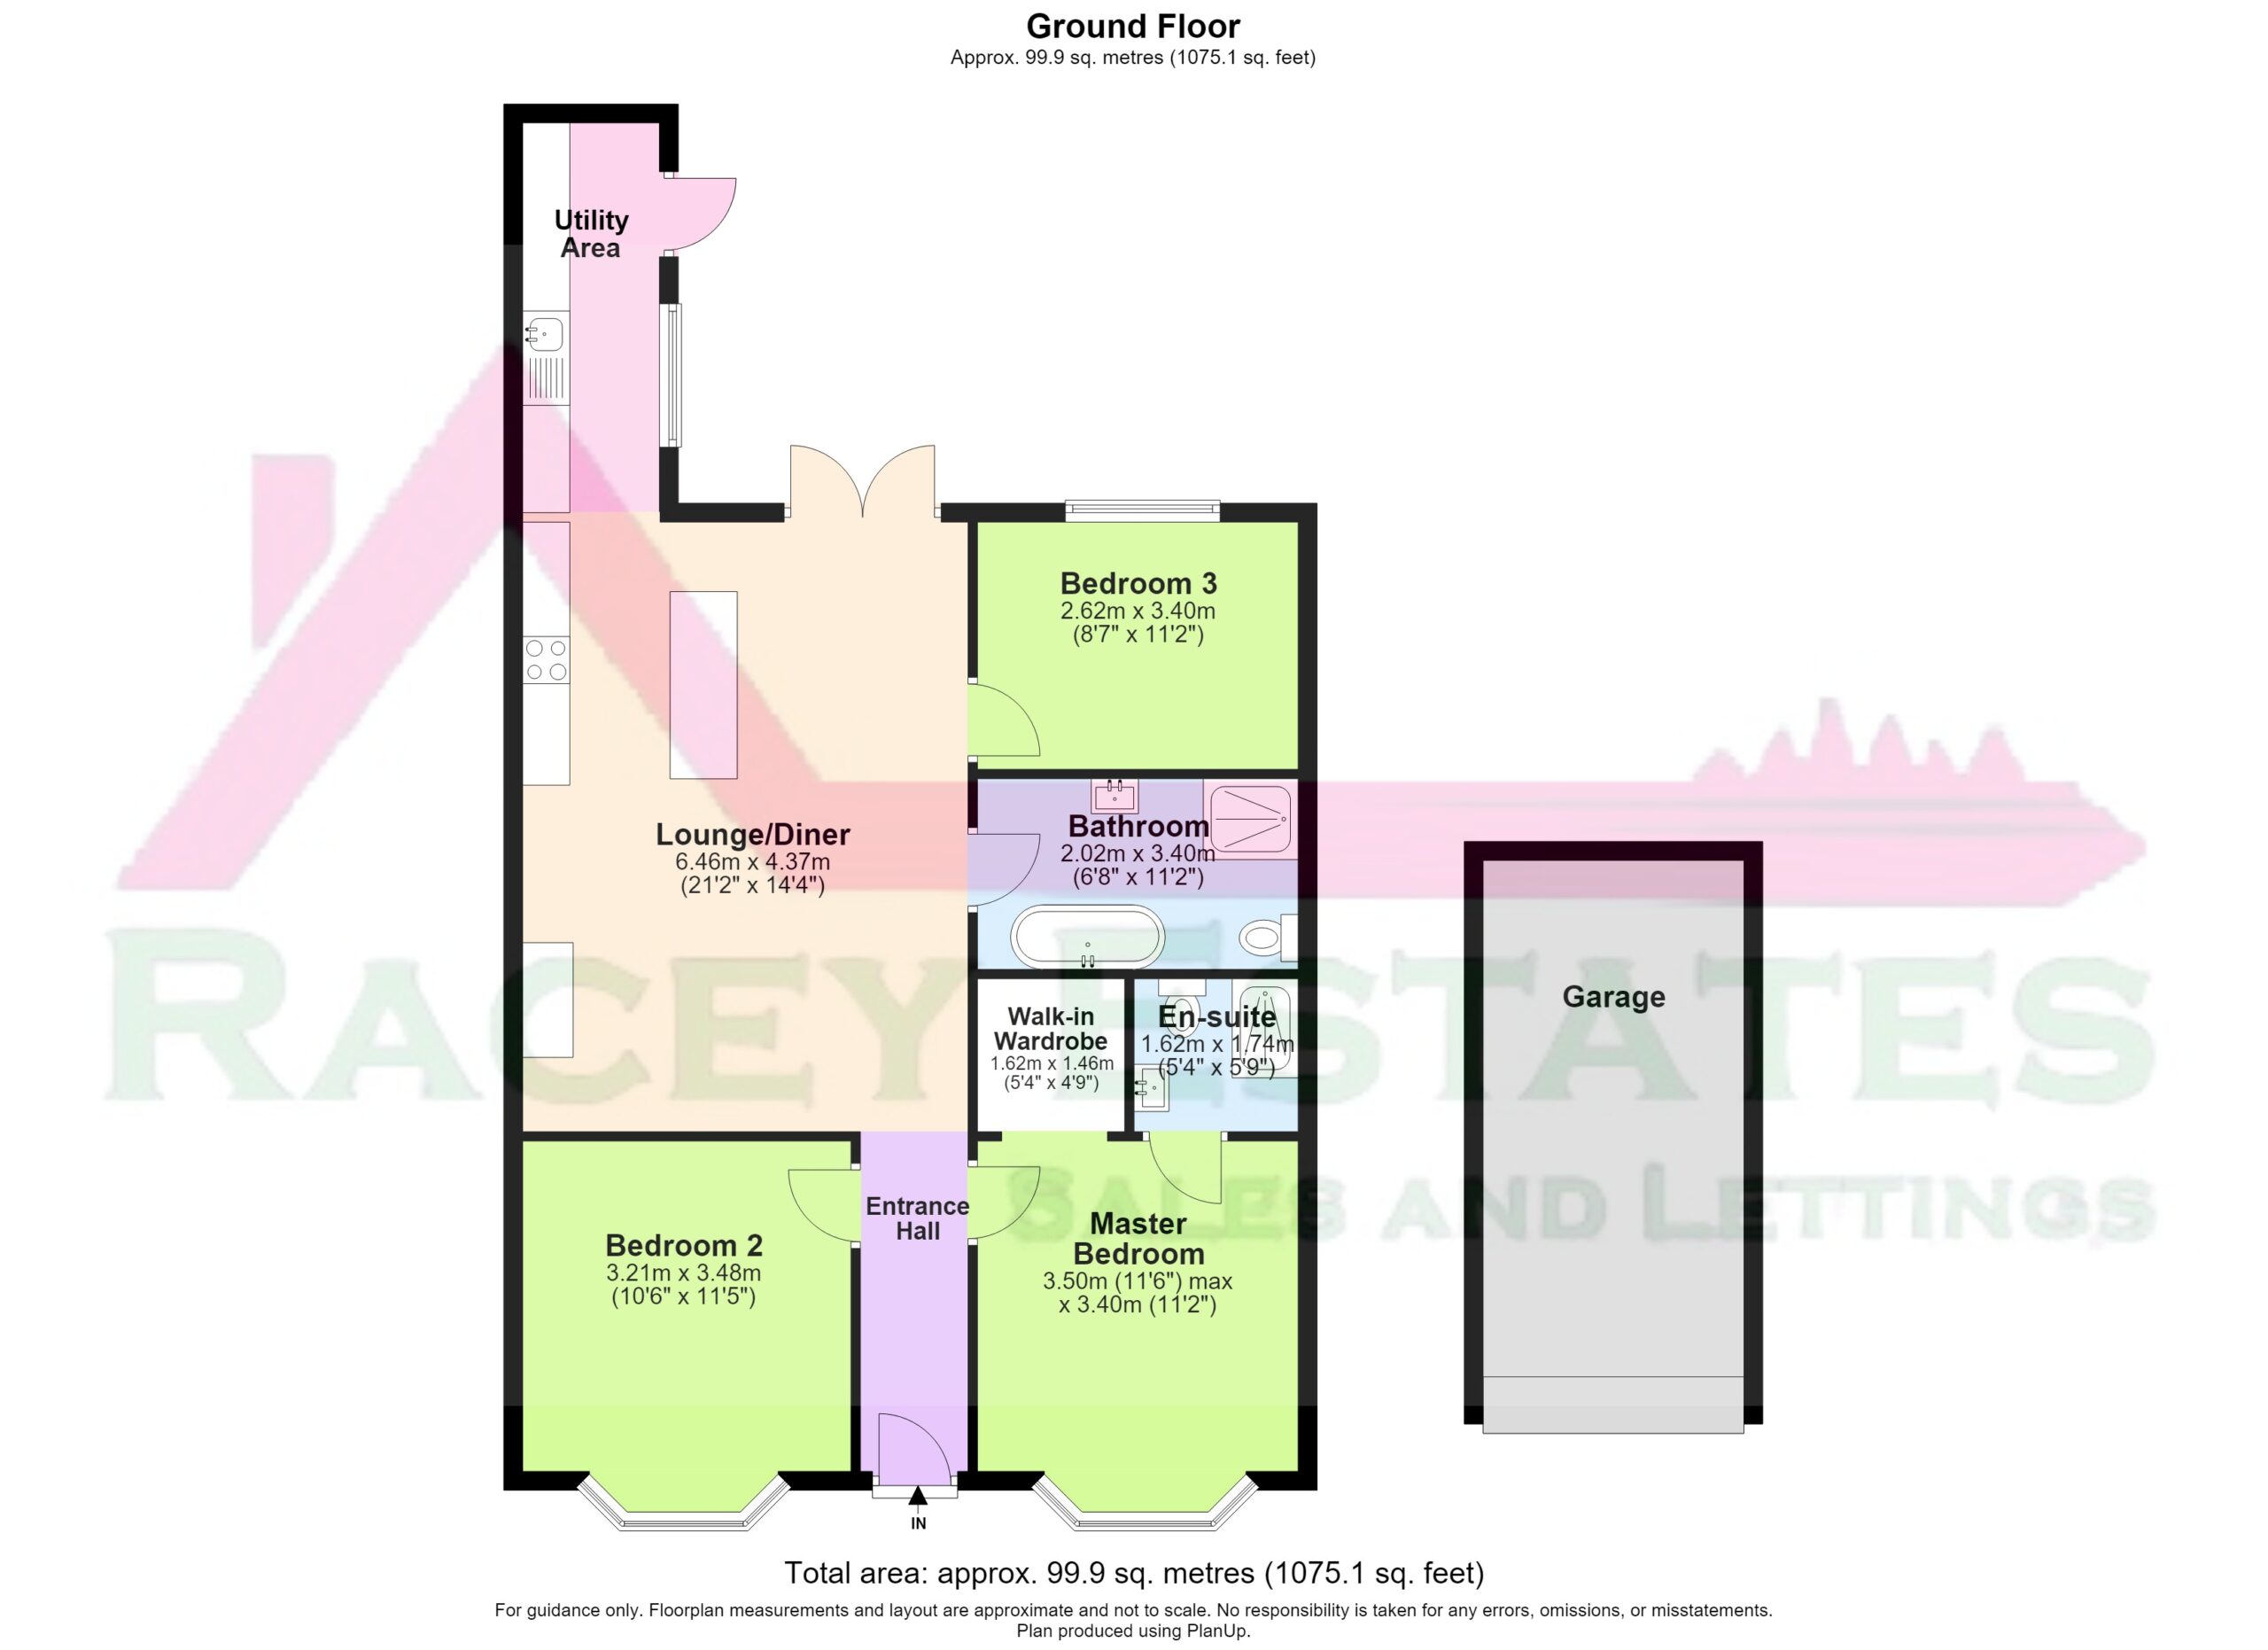
The true heart of the home, this spectacular open-plan living space features a beautifully designed shaker-style kitchen complete with a central island, quality cabinetry and generous worktop space. A skylight above the kitchen floods the space with natural light, creating a bright and airy atmosphere. Stylish herringbone flooring flows seamlessly throughout the entrance hallway and living area, while underfloor heating extends throughout the living area and into the utility room, providing warmth and comfort underfoot. French doors open onto the rear garden, further enhancing the light-filled feel of this exceptional space and creating the perfect setting for modern family living and entertaining.
Extended Utility Room:
Providing additional workspace, storage and practicality, the newly created utility area offers the perfect extension to the kitchen with convenient external access.
Luxurious Master Bedroom Suite:
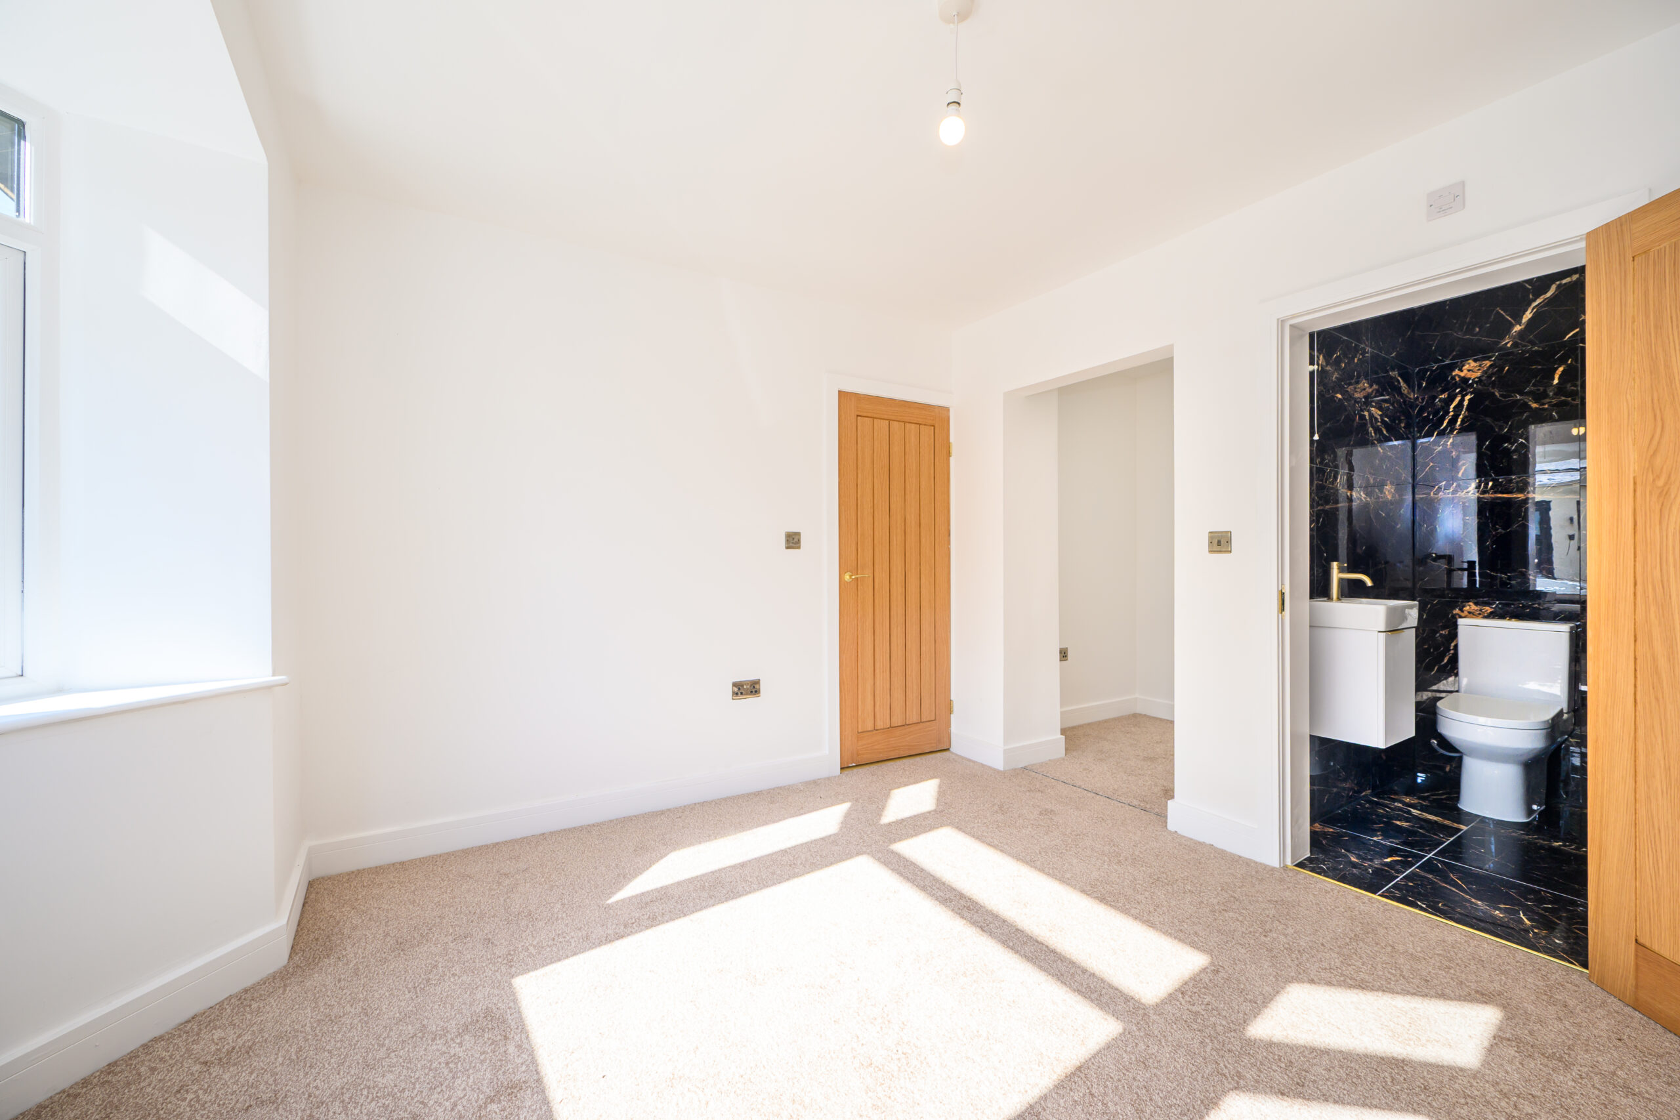
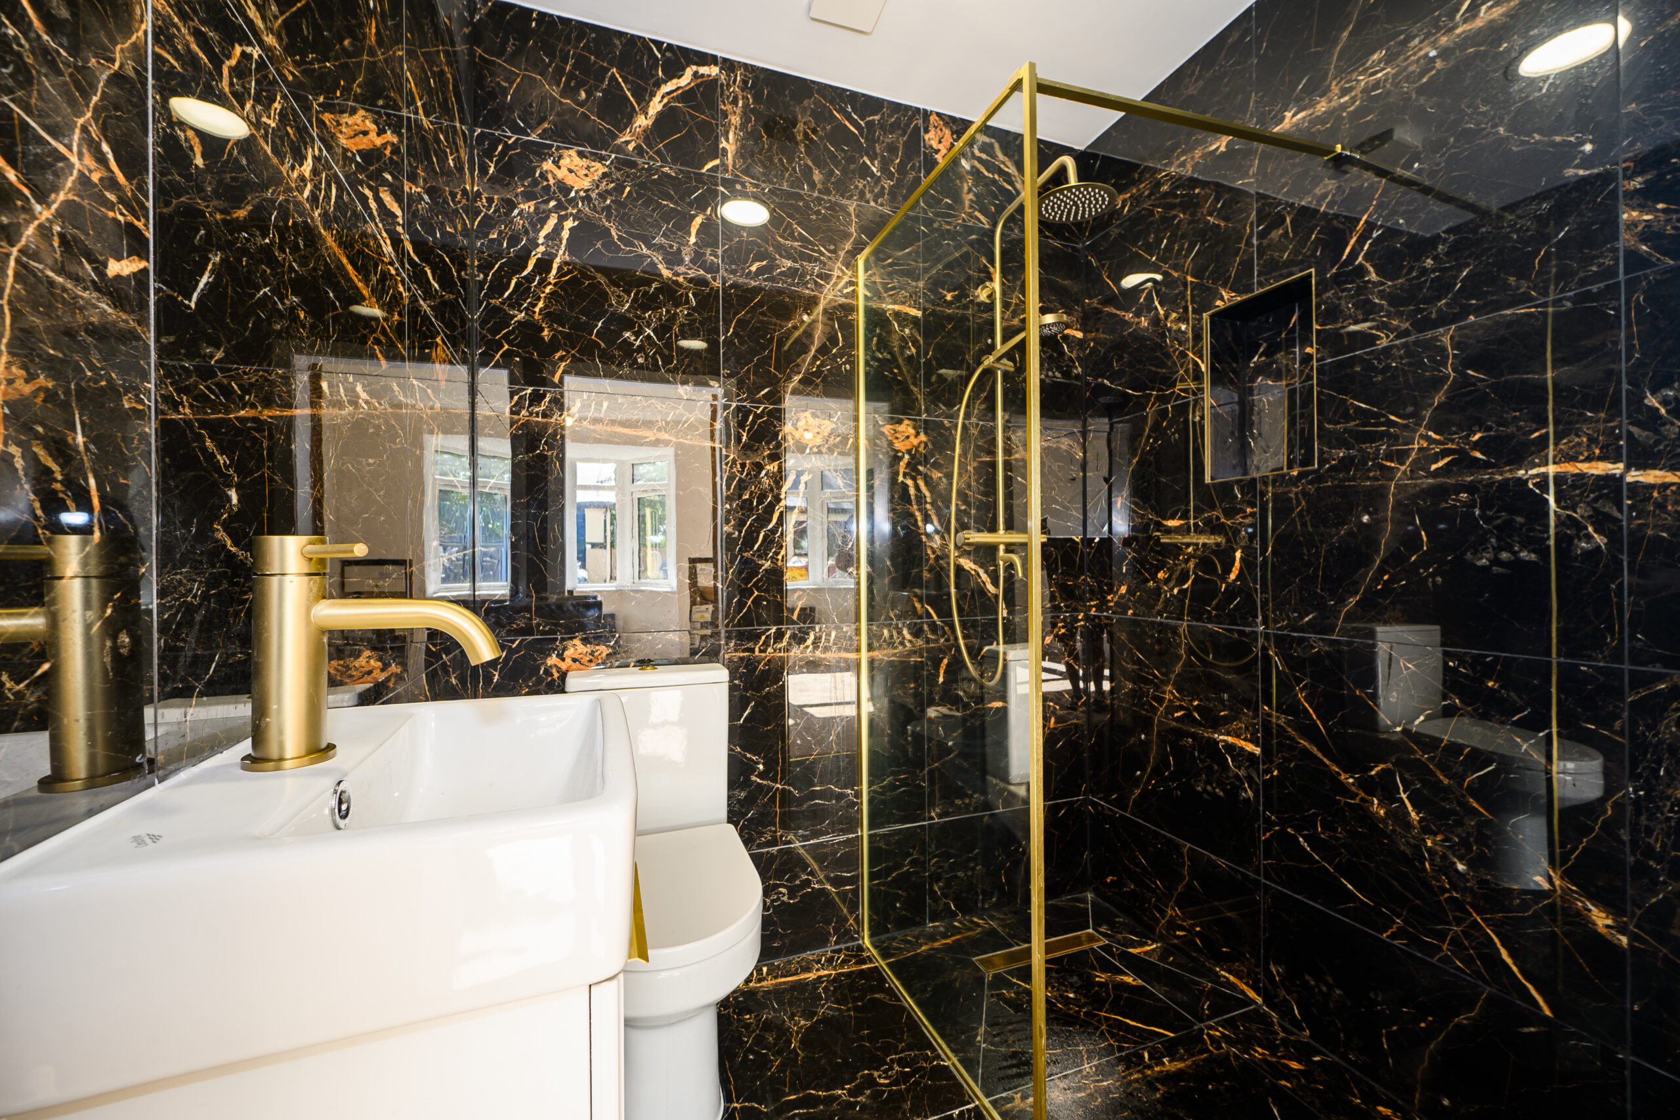
A beautifully presented principal bedroom benefitting from a dedicated walk-in wardrobe area and an exceptional black marble-effect en-suite, complete with a large walk-in shower, contemporary vanity basin and WC, creating a true hotel-style finish.
Two Further Spacious Bedrooms:
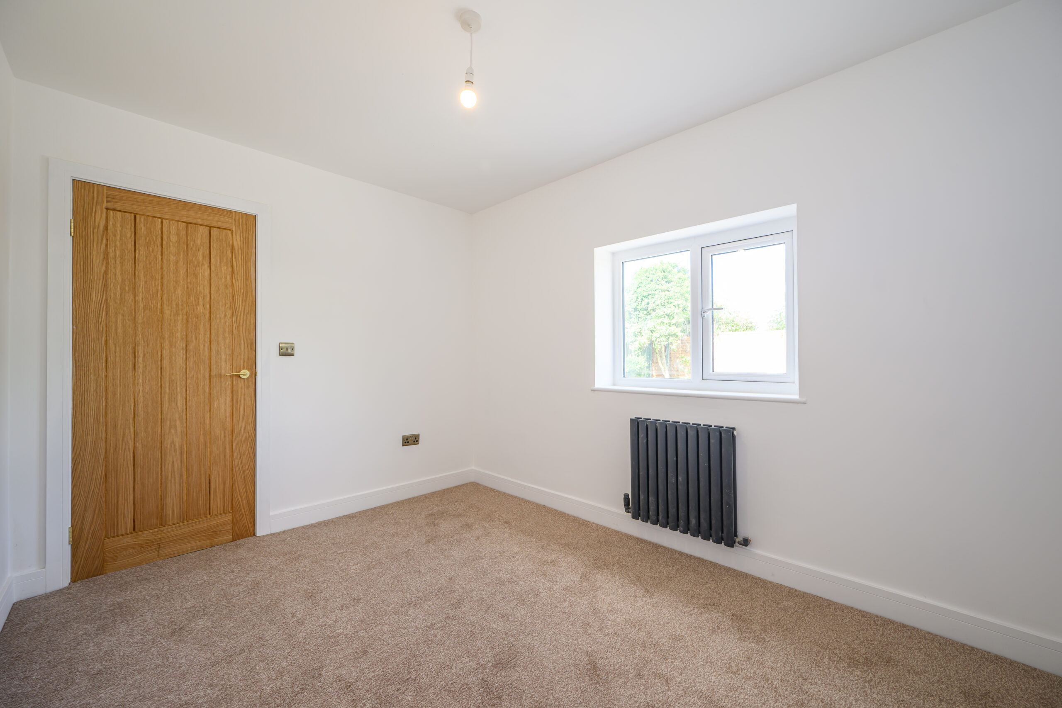
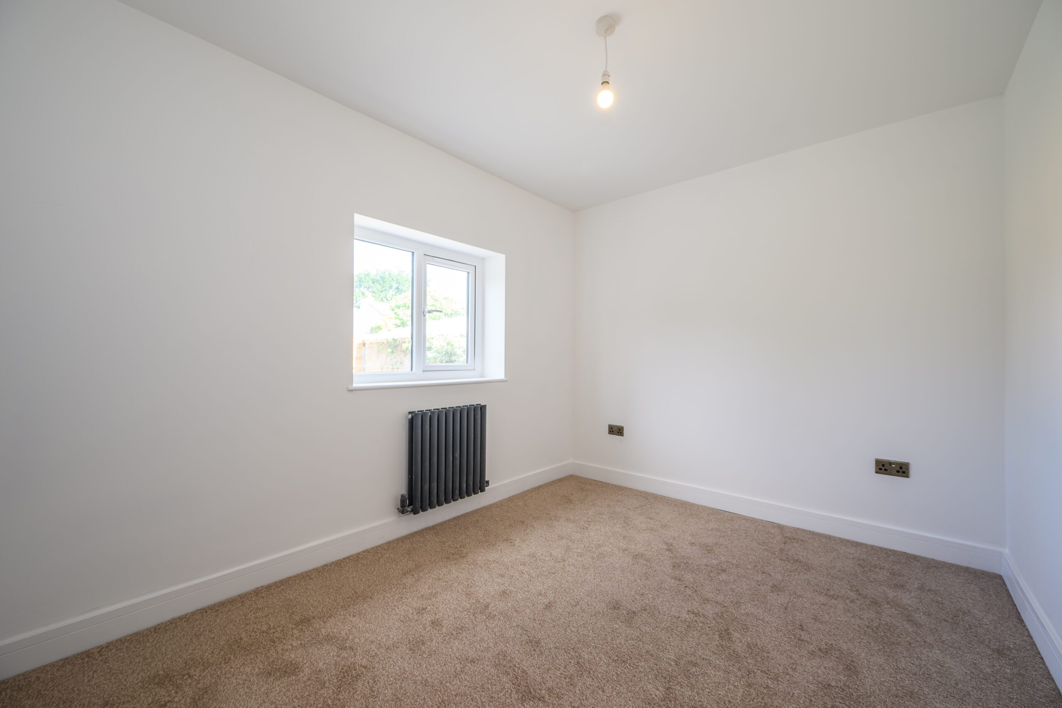
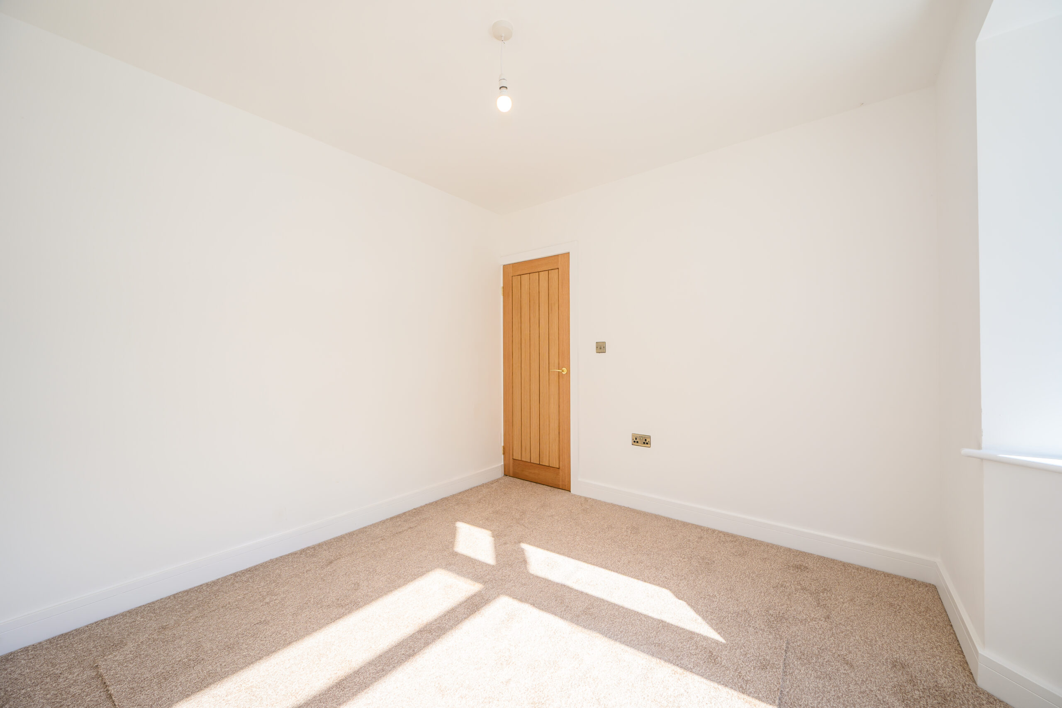
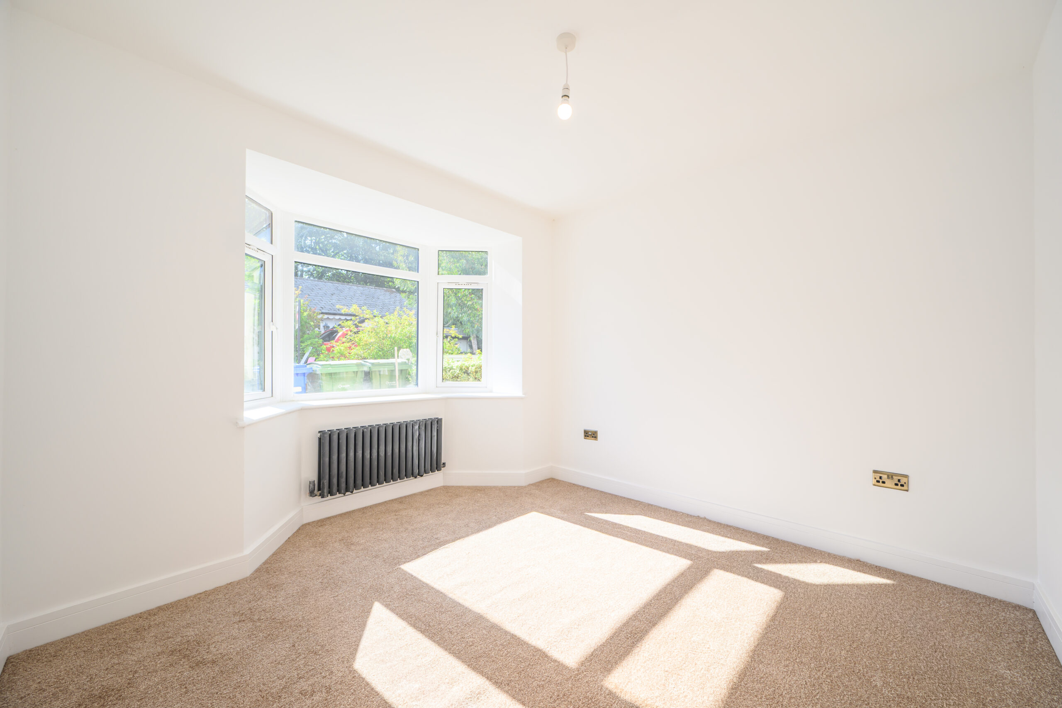
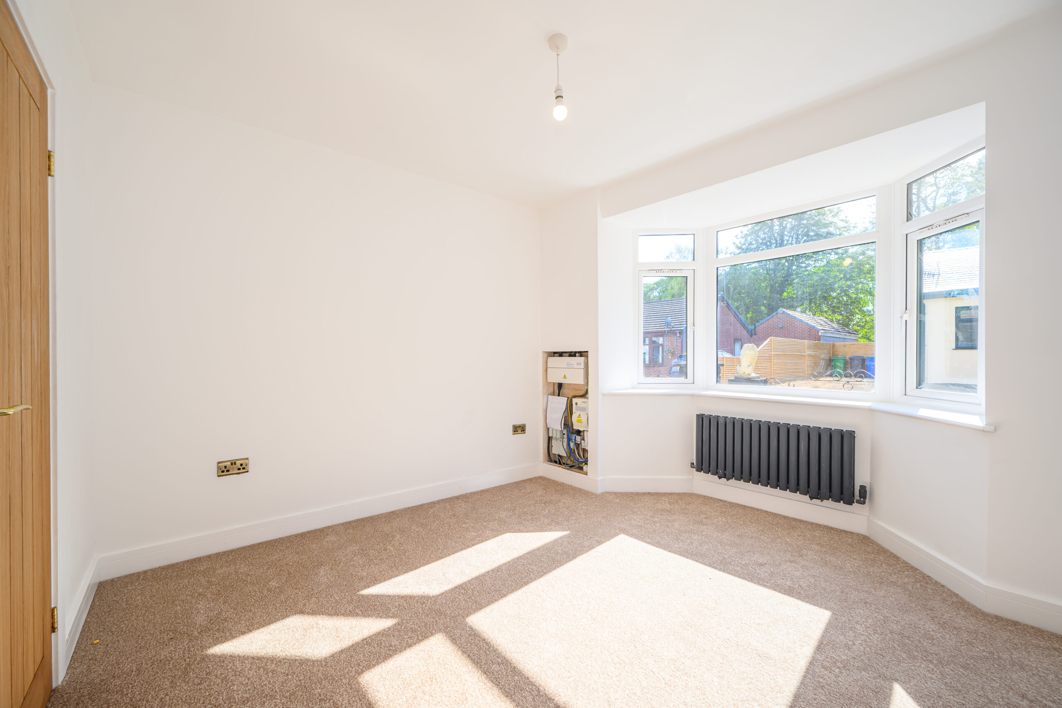
Two additional well-proportioned bedrooms provide versatile accommodation for family members, guests or a home office.
High-End Family Bathroom:
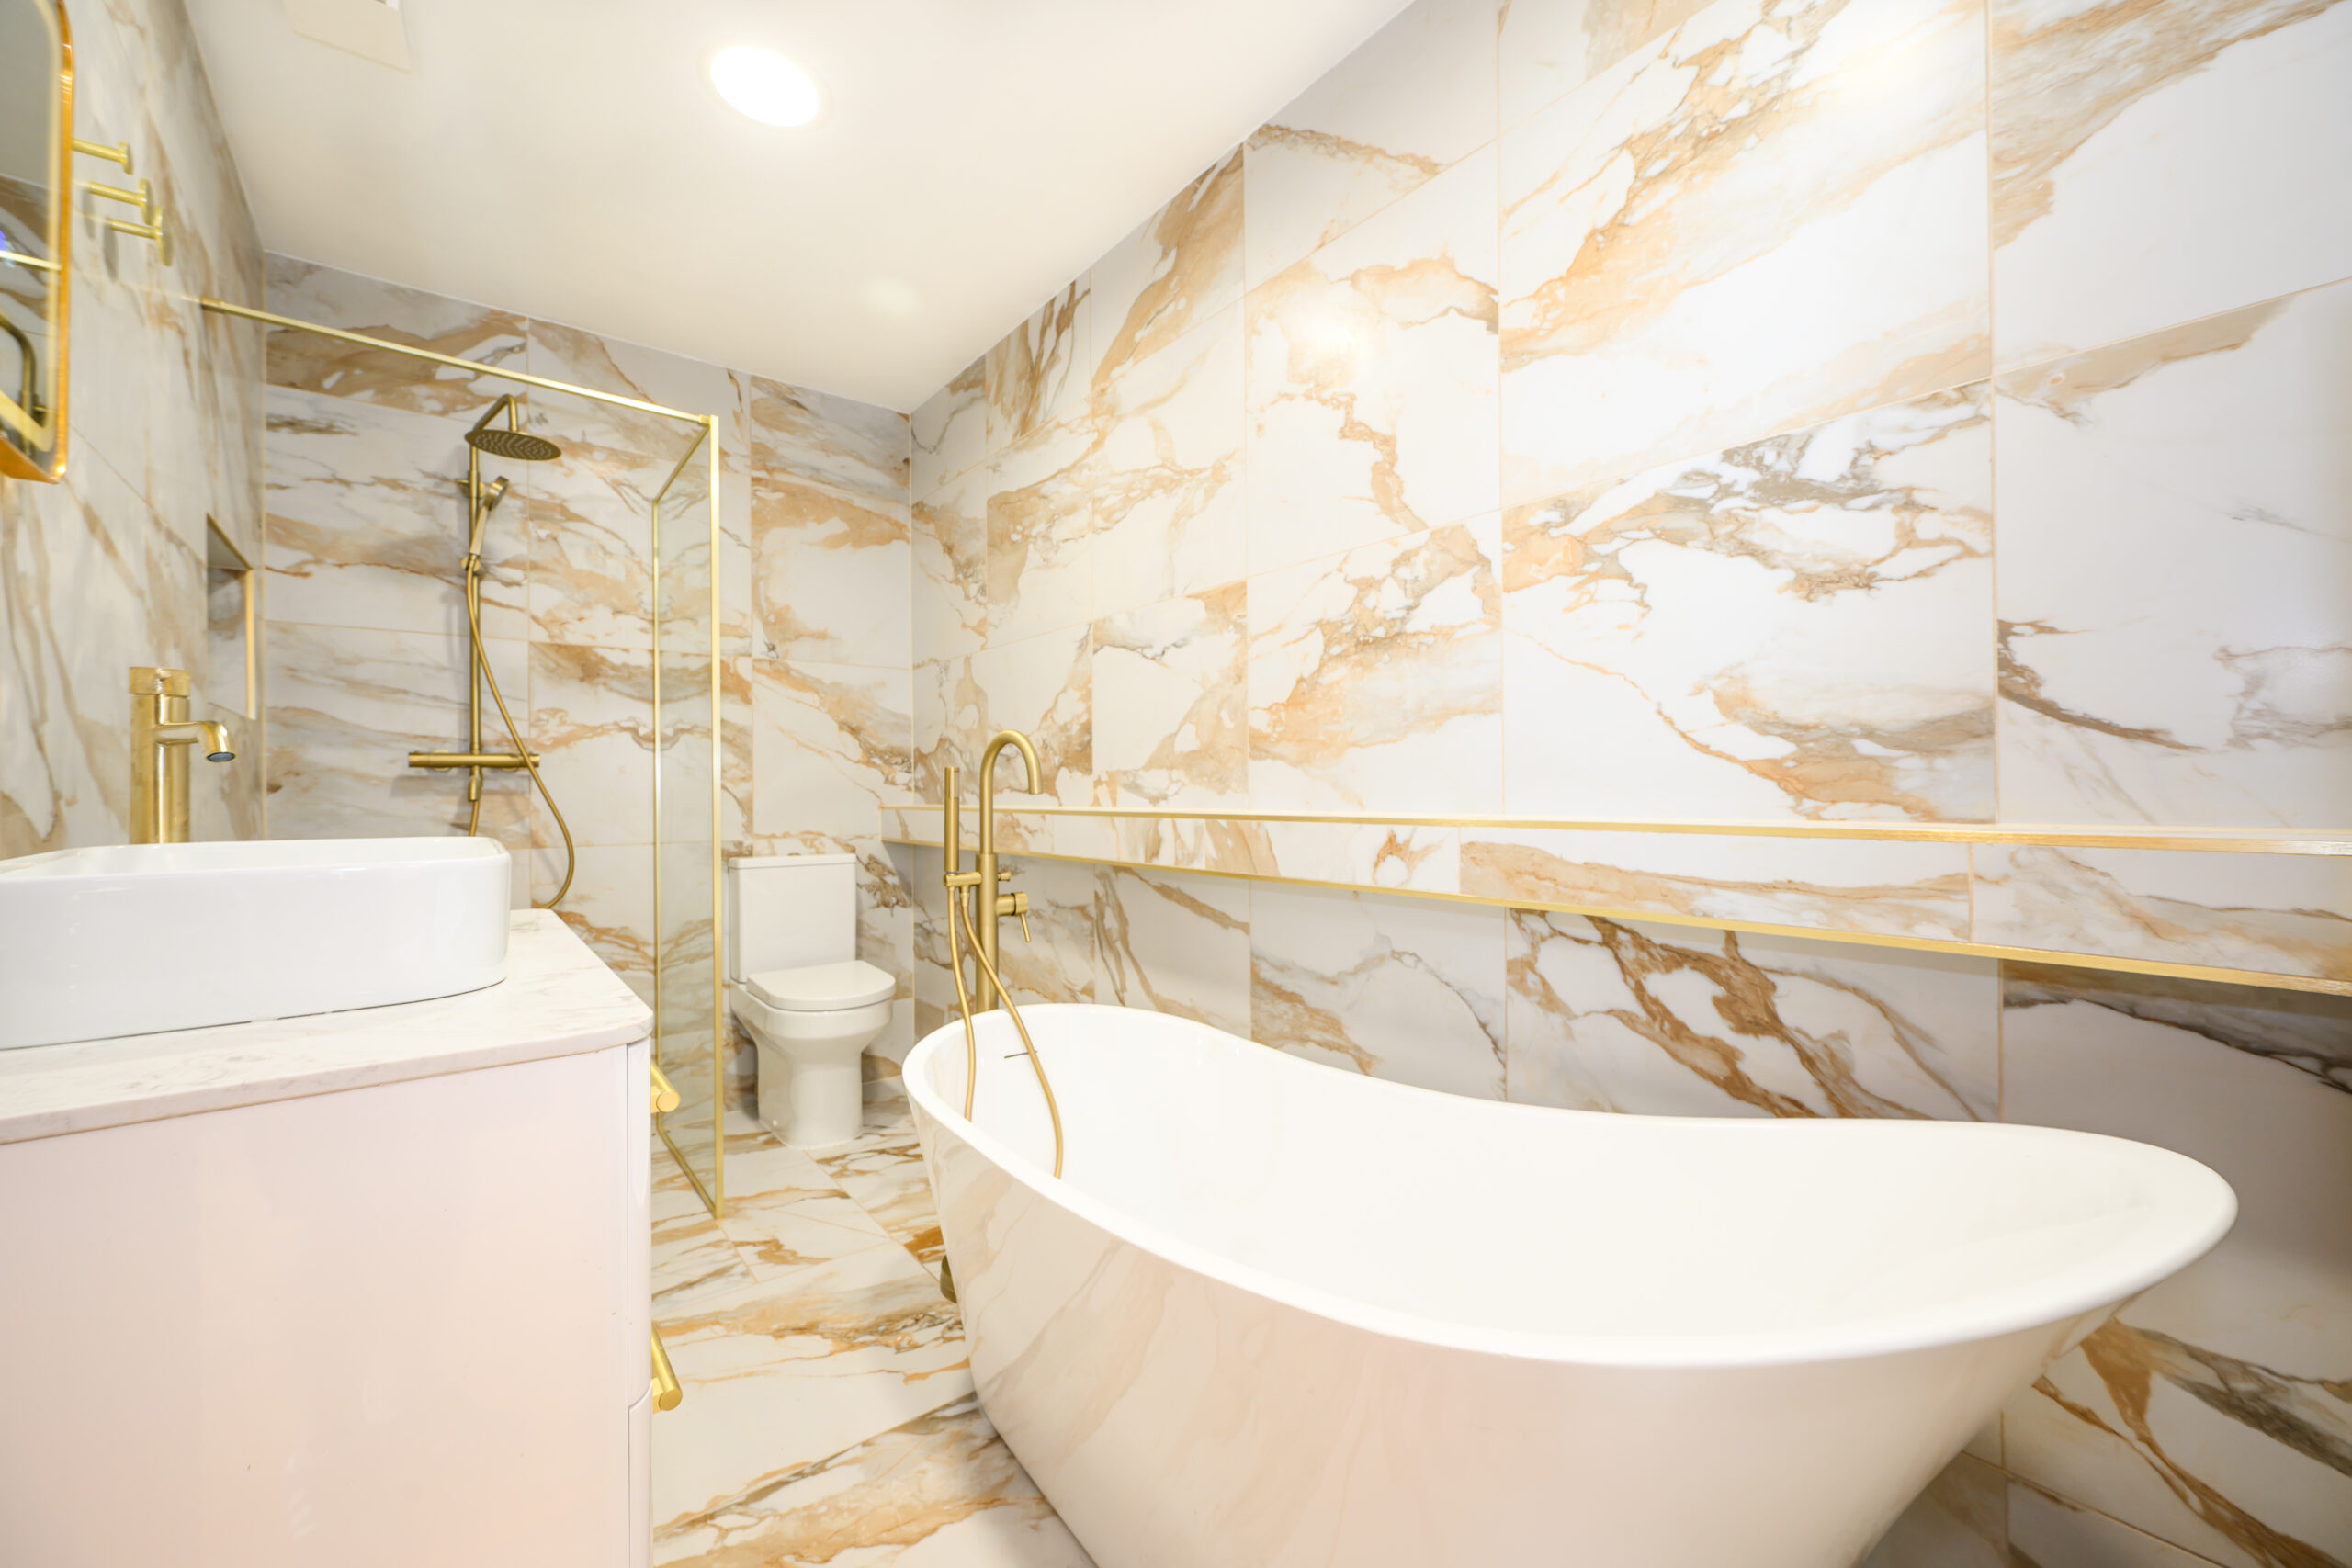
Beautifully finished in elegant white and gold marble-effect tiling, the stunning family bathroom offers both a separate shower and a full-size bath, alongside a stylish wash basin and WC.
Large Rear Garden:
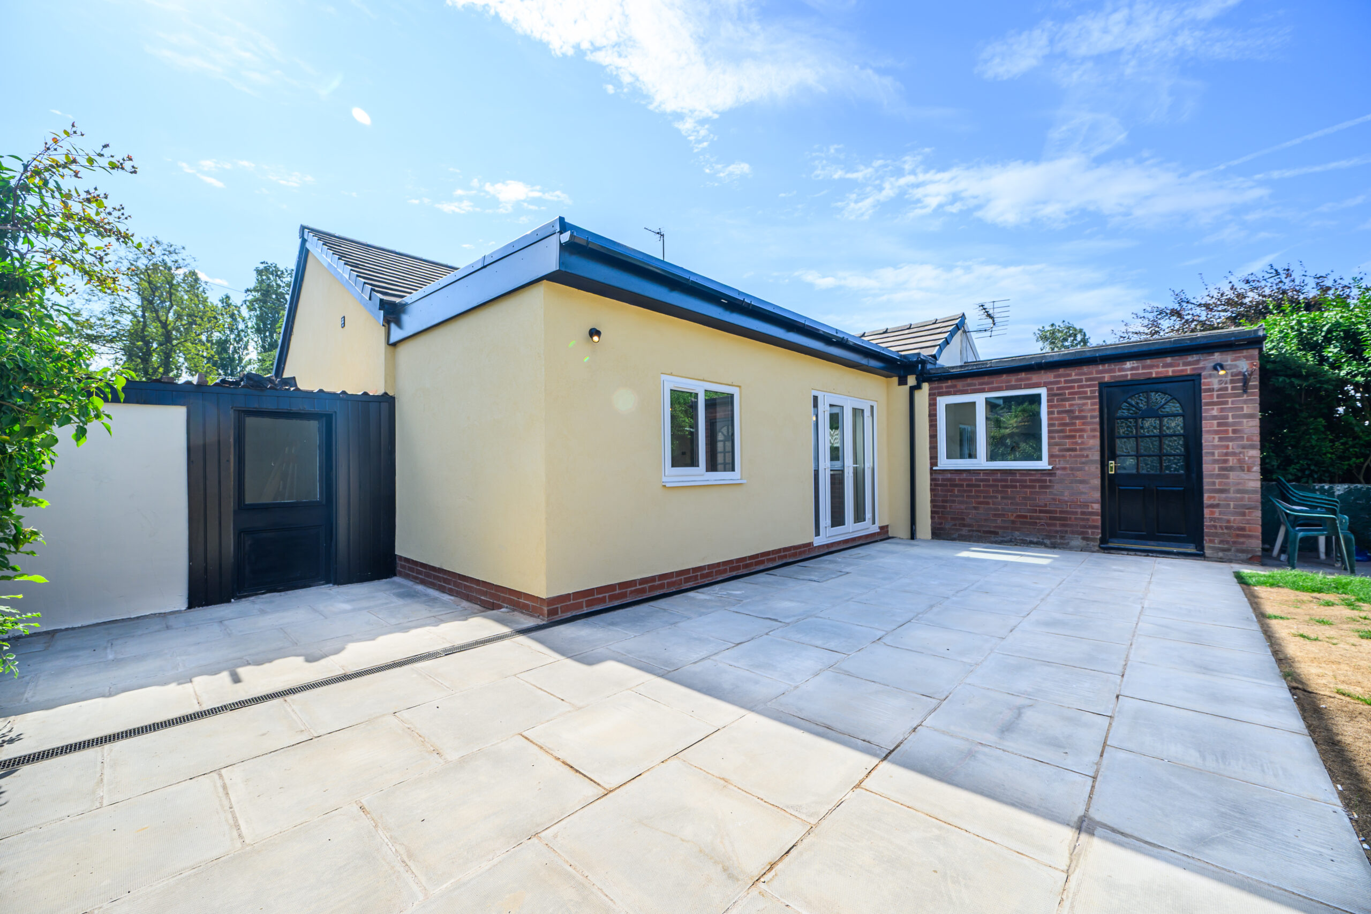
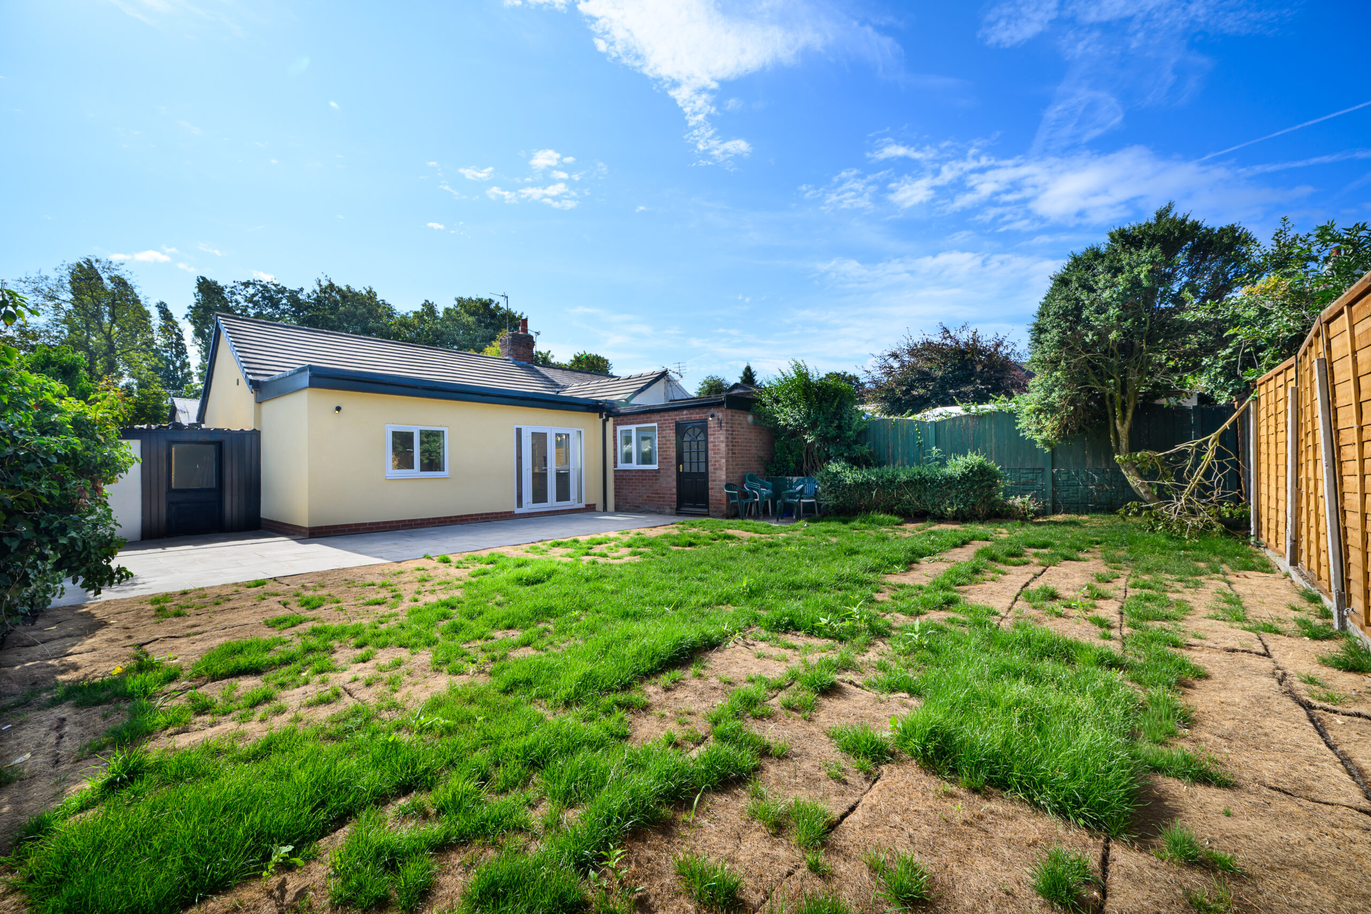
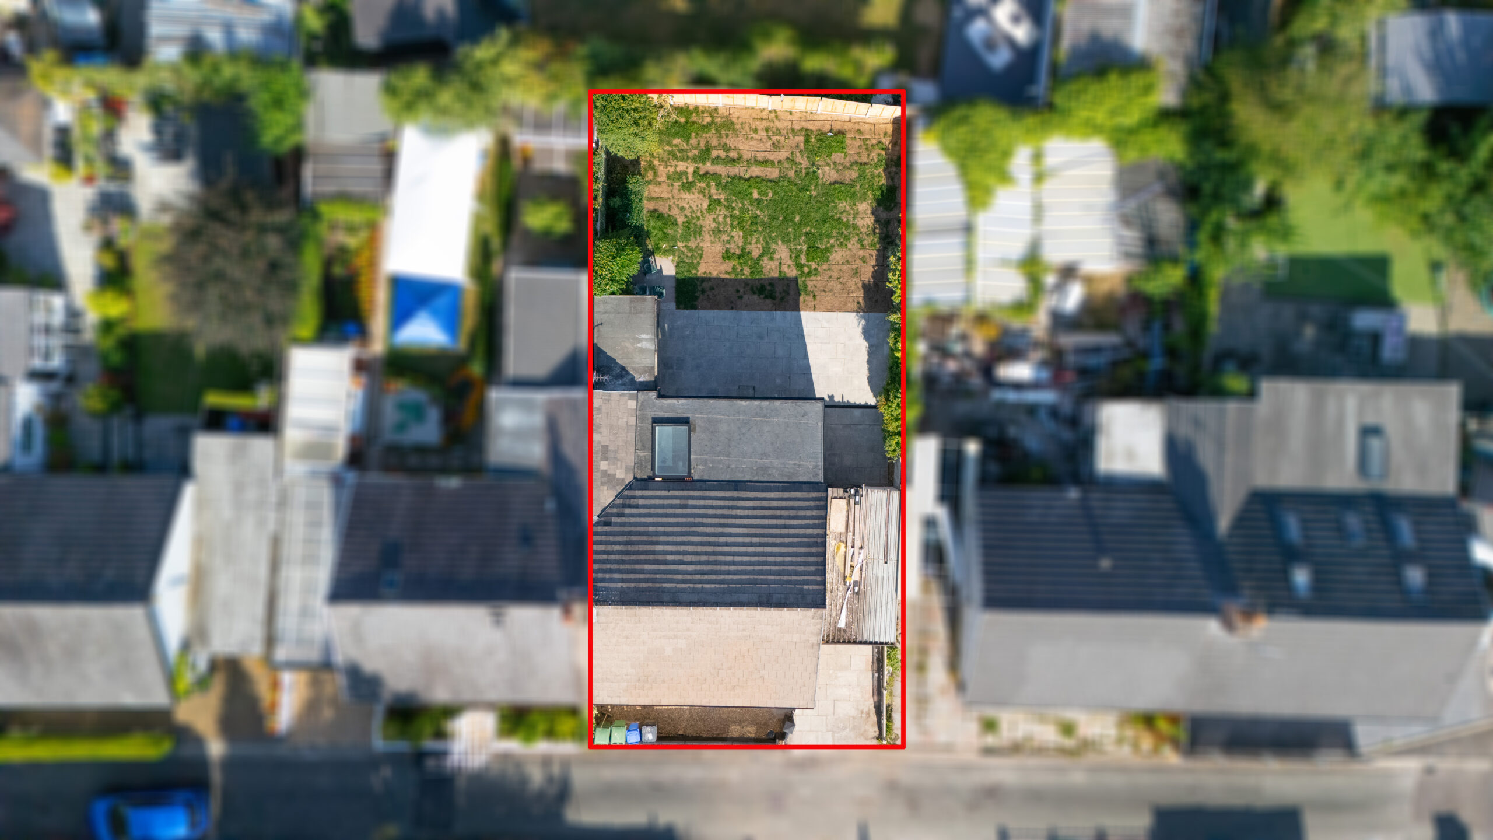
The generous enclosed rear garden offers a large paved patio ideal for entertaining, with a spacious lawn providing plenty of room for children, pets or simply relaxing outdoors.
Garage & Driveway:
The garage provides excellent storage or workshop space and benefits from convenient access from both the driveway and the rear garden. A private driveway offers off-road parking for one vehicle, while an EV charging point is installed at the front of the garage, providing added convenience for electric vehicle owners.
Peaceful Cul-de-Sac Location:
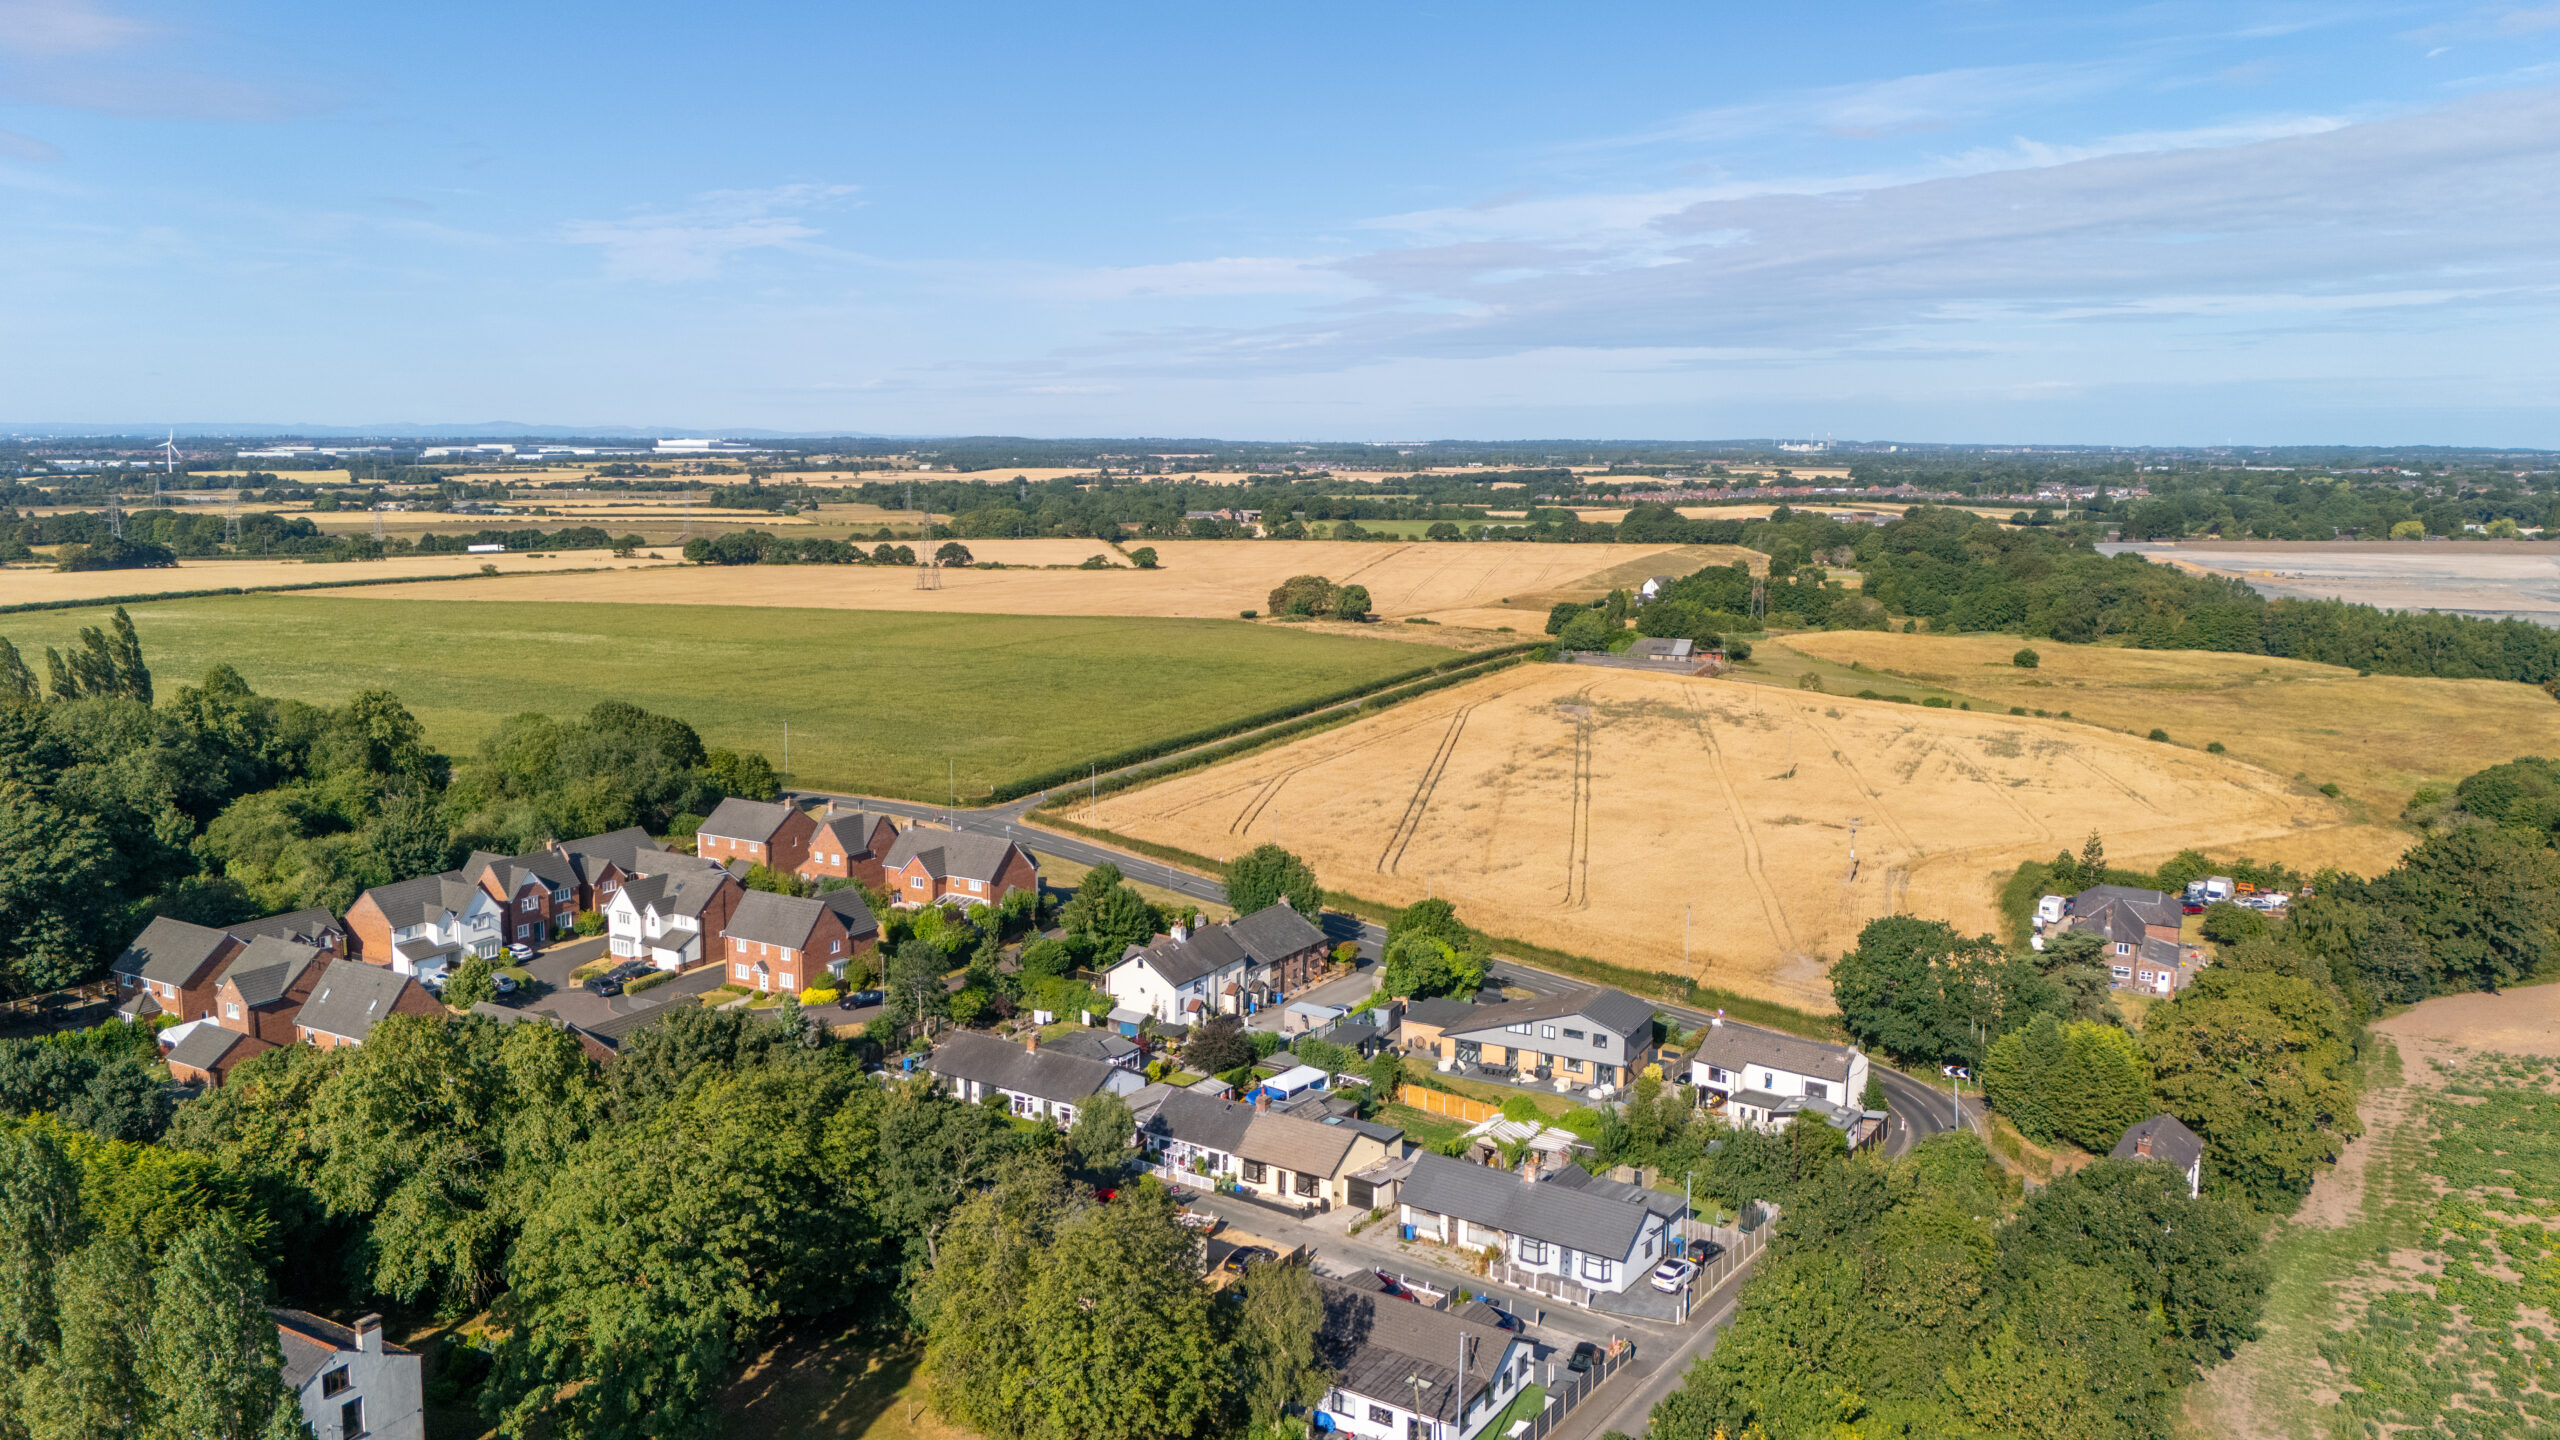
Situated within one of Winwick’s most peaceful residential settings, this home enjoys a quiet position while remaining conveniently close to local amenities, schools and excellent commuter links.
Additional Information:
– The property has been fully insulated internally and externally for improved energy efficiency
– The house extension and full refurbishment were completed with Building Control approval, and all works have been fully certified
– Brand-new combi boiler and central heating system
– Council Tax Band: B
– EPC Rating: C
– Tenure: Leasehold
– Chain free
Having been completely renovated from top to bottom, this exceptional bungalow offers buyers the rare opportunity to purchase a truly turnkey home finished to an impeccable standard.
Early viewing is highly recommended—contact Racey Estates today to arrange your viewing.